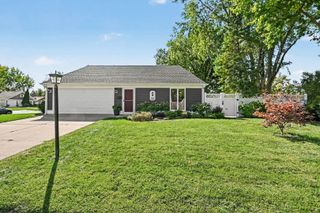
1324 S Broadway Road, Montgomery, IL 60538
- 3 beds |
- 1 bath |
- 1,090 sqft
 Single-Family Home
  Built in 1954
  10,019sqft lot
 1 car garage
  $302/sqft
  Listed ——
Property Description
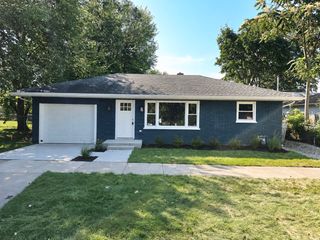
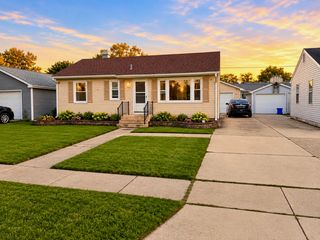
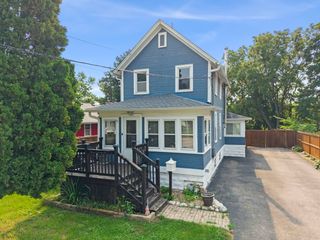
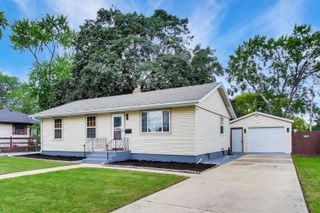
Welcome to the Broadway home, a well-maintained all-brick ranch located directly across from Austin Park and just minutes from the Fox River Trail. Offering comfort, character, and thoughtful updates throughout, this 3-bedroom, 1-bath home is filled with inviting spaces and timeless charm. Inside, you'll find beautifully refinished original hardwood floors, fresh interior paint, and a bright, functional layout. The kitchen features granite countertops, recessed lighting, LVP flooring, LG and Samsung appliances, and a convenient under-cabinet beverage refrigerator added in 2026. Just beyond the main living area, the three-season room offers the perfect spot to relax, entertain, or enjoy views of the backyard. The full basement is partially finished, providing additional flexible space with plenty of potential for future use. Outside, enjoy a fully fenced yard, concrete patio for entertaining, storage shed, and one-car garage. Recent improvements include a new water heater in 2026, along with a new roof, soffit, fascia, gutters, exterior lighting, washer and dryer, and active radon mitigation system completed in 2023. Additional updates include kitchen appliances from 2019, air conditioning from 2018, and a renovated bathroom completed in 2016. A fireplace, classic brick construction, spacious outdoor area, and convenient location near parks and trails add even more appeal. With its combination of character, practical updates, and versatile living space, this home is ready for its next owner to make it their own.
- Listing Status:
- Active
- Data Last Updated:
- October 9, 2026 at 1:21AM
- Listing Office:
- Coldwell Banker Real Estate Group : 630-269-1793
- Listing Agent:
- Gregory Wroblewski : 630-269-1793
- MLS ID:
- 12772760

- Style: Ranch
- Parking: ConcreteGarage Door OpenerYesGarage OwnedDetachedOff StreetDrivewayOwnedGarageParking spaces: 6
- Roofing: Asphalt
- Windows: Screens
- General: 1 StoryConcrete Perimeter
- HOA Amenities: ParkTennis Court(s)Street LightsStreet PavedNot Applicable
- Originating MLS: mred
- School District: 129
- County: Kane
- Zoning: 1533326004
- Fencing: Fenced
- Utilities: Circuit Breakers200+ Amp Service
- Water: Public
- Sewer: Public Sewer
- Source: mred
- Ownership: Fee Simple
This listing courtesy of Gregory Wroblewski , Coldwell Banker Real Estate Group
Monthly Payment
- Principal & Interest $
- Property Taxes $
- Home Insurance $
- VA Funding Fee $

 New - 20 hours ago