2447 Mayfield Drive, Montgomery, IL 60538
- 3 beds |
- 2 baths |
- 1,496 sqft
 Rental
  Built in 2001
  —— sqft lot
  2 car garage
  $2/sqft
  Listed 4 days ago
Property Description
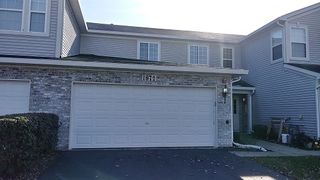
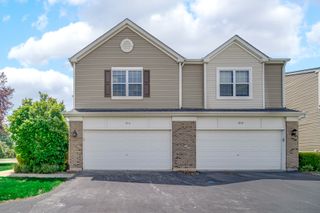
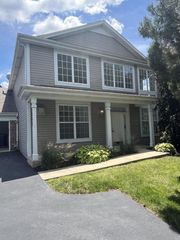
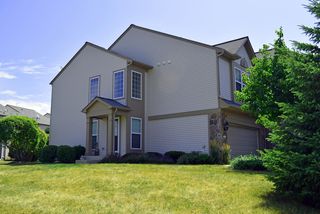
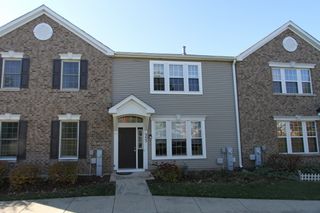
Welcome home to this beautifully maintained two-story duplex in the desirable Montgomery Crossings community! Offering approximately 1,500 square feet of comfortable living space, this home features an open floor plan, modern finishes, and a private fenced backyard-perfect for relaxing or entertaining. Features Include:3 spacious bedrooms and 1.5 bathrooms Open-concept kitchen with 42" cabinets and breakfast bar Stainless steel appliances, including refrigerator, range, microwave, and dishwasher. Large family room with plenty of natural light Durable luxury vinyl plank flooring on the main level Convenient second-floor laundry with washer and dryer included Spacious primary bedroom with vaulted ceiling and walk-in closet Attached 2-car garage with additional driveway parking Private fenced backyard with patio Central air conditioning and forced-air heating. Plenty of storage throughout the home. Located in the highly rated Oswego School District, this home offers easy access to shopping, restaurants, parks, and major roadways including Orchard Road, Route 30, and Route 34, making commuting a breeze.
- Listing Status:
- Active
- Data Last Updated:
- July 6, 2026 at 1:18PM
- Listing Office:
- Porcayo & Associates Realty : 630-673-2486
- Listing Agent:
- Pedro Porcayo : 630-673-2486
- MLS ID:
- 12693471

- Parking: AsphaltGarage Door OpenerTandemYesGarage OwnedAttachedGarageParking spaces: 2
- Roofing: Asphalt
- Windows: Screens
- General: Concrete Perimeter
- Originating MLS: mred
- School District: 308
- County: Kendall
- Fencing: Fenced
- Water: Public
- Sewer: Public Sewer
- Source: mred
This listing courtesy of Pedro Porcayo , Porcayo & Associates Realty