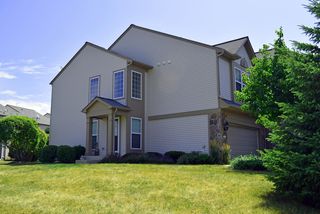
191 Willoughby Court A, Yorkville, IL 60560
- 3 beds |
- 3 baths |
- 1,589 sqft
 Rental
  Built in 2006
  —— sqft lot
  2 car garage
  $2/sqft
  Listed 11 days ago
Property Description
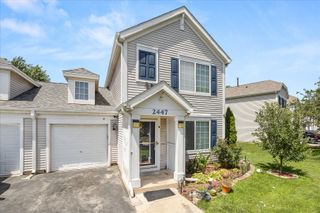
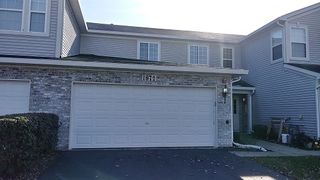
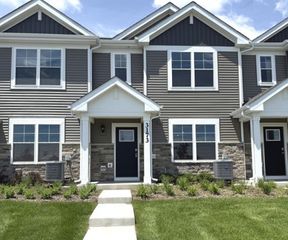
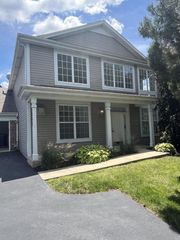
Great home available for rent in the highly sought-after Bristol Bay subdivision- Fully renovated 2-story corner unit townhome offers modern comfort and convenience throughout. Renovated in 2025 with brand new flooring across the entire home and fresh paint in every room, this sun-filled end unit features an open layout, spacious living area, and an eat-in kitchen with stainless steel appliances with great counter space and storage. Upstairs you'll find three generously sized bedrooms, including a primary suite with two walk-in closets and a private bath with double sinks. The second bedroom also features a large walk-in closet, and there's a full hallway bath and a second-floor laundry room is perfection. Enjoy both a welcoming front porch and a private back patio, plus a 2-car attached garage with extra storage. Located just steps from the clubhouse, pool, fitness center, park, and Bristol Bay Elementary School, with easy access to shopping, dining, and the highway, living at its best. RENT includes access to clubhouse, exercise facilities, community pool and it includes all lawn care and snow removal as well. Fantastic rental.. Available from 08/01/2026.
- Listing Status:
- Active
- Data Last Updated:
- July 6, 2026 at 7:18AM
- Listing Office:
- Property Economics Inc. : 630-283-2111
- Listing Agent:
- Abhijit Leekha : 630-283-2111
- MLS ID:
- 12687210

- Parking: AsphaltGarage Door OpenerYesGarage OwnedAttachedGarageParking spaces: 2
- Windows: Screens
- HOA Amenities: Park
- Originating MLS: mred
- School District: 115
- County: Kendall
- Utilities: Circuit Breakers
- Water: Public
- Sewer: Public Sewer
- Source: mred
This listing courtesy of Abhijit Leekha , Property Economics Inc.
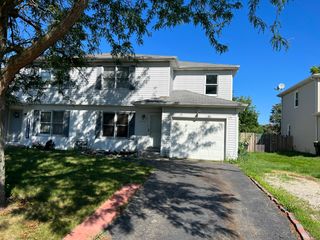
 New - 3 days ago