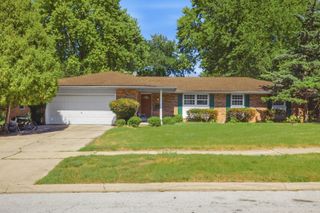
2542 SHAUNA Drive, Montgomery, IL 60538
- 3 beds |
- 2 baths |
- 1,500 sqft
 Single-Family Home
  Built in 2002
  —— sqft lot
  2 car garage
  $238/sqft
  Listed ——
Property Description
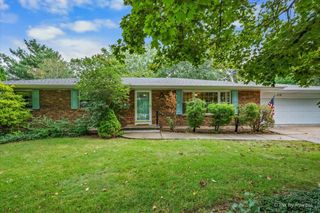
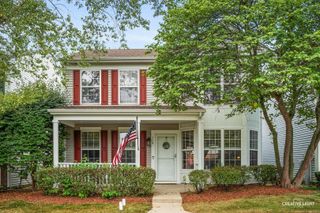
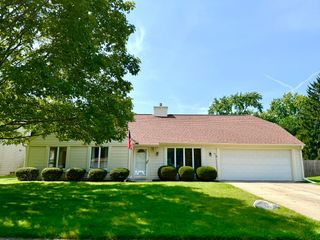
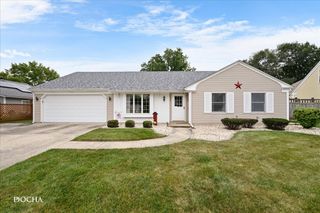
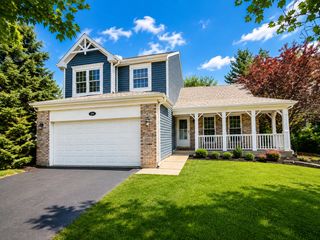
Beautifully Remodeled 3-Bedroom 2 bathroom Home in Lakewood Creek. This move-in-ready property offers modern updates, comfortable living spaces, and fantastic neighborhood amenities. The main level features brand-new flooring and carpet throughout, fresh paint, updated interior and exterior lighting, and a beautifully updated kitchen with all-new white shaker-style cabinets and brand-new stainless steel appliances. The convenient first-floor laundry adds to the home's functionality. The finished basement provides valuable additional living space-perfect for a family room, recreation area, home office, or entertainment space. Outside, enjoy a large fenced-in backyard with a spacious concrete patio, perfect for relaxing, entertaining, or enjoying summer evenings. The home also features a brand-new roof installed in August of this year, with a fully transferable warranty for added peace of mind. Lakewood Creek Amenities & Location - Lakewood Creek Elementary School conveniently located within the subdivision - School District #308 - Access to the Lakewood Creek clubhouse and pool - Scenic walking trails throughout the neighborhood - Just two blocks from the skate park, basketball court, and playground - Close to shopping, restaurants, and everyday conveniences With extensive recent updates, a finished basement, large fenced yard, brand-new roof, brand-new flooring, updated kitchen, brand-new stainless steel appliances, amenities, and an excellent location, this home offers the perfect combination of style, comfort, and convenience.
- Listing Status:
- Active
- Data Last Updated:
- September 20, 2026 at 9:18PM
- Listing Office:
- American Homes Real Estate Corp. : 312-752-5460
- Listing Agent:
- Kapil Aggarwal : 312-752-5460
- MLS ID:
- 12757238

- Style: Traditional
- Parking: AsphaltYesAttachedGarageParking spaces: 2
- Roofing: Asphalt
- General: 2 StoriesConcrete Perimeter
- HOA Amenities: ClubhouseParkPoolTennis Court(s)LakeCurbsInsuranceClubhousePool452.0Annually
- Originating MLS: mred
- School District: 308
- County: Kendall
- Zoning: 0201104003
- Fencing: Fenced
- Utilities: Circuit Breakers
- Water: Public
- Sewer: Public Sewer
- Source: mred
- Ownership: Fee Simple
This listing courtesy of Kapil Aggarwal , American Homes Real Estate Corp.
Monthly Payment
- Principal & Interest $
- Property Taxes $
- Home Insurance $
- VA Funding Fee $

 New - 1 day ago