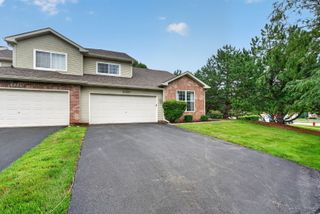
3044 Troon Drive, Montgomery, IL 60538
- 3 beds |
- 3 baths |
- 1,620 sqft
 Town Home
  Built in 2005
  —— sqft lot
  2 car garage
  $191/sqft
  Listed 9 days ago
Property Description
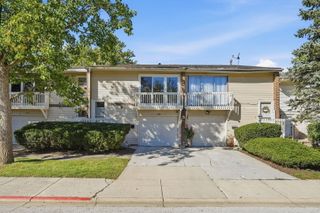
Beautifully updated and move-in ready, this stylish townhome combines modern finishes, custom features, smart home technology, and a picturesque setting directly across from a park, pond, and walking trails. The beautifully appointed kitchen is designed to impress, featuring custom white soft-close cabinetry, sparkling white quartz countertops, a deep sink with motion-sensor faucet, and a custom pantry for additional storage. LG ThinQ Wi-Fi appliances, including an InstaView (knocking) refrigerator, dishwasher, and over-the-range microwave, add both convenience and smart home functionality. The spacious primary suite has views of the pond and features an updated en-suite bath with a new vanity, sink, fixtures, tub, and surround. The custom walk-in closet offers built-in shelving and cedar lining, creating a beautiful and highly functional space for storage. Throughout the home, you'll find new light fixtures, black two-panel interior doors, updated laminate flooring, and fresh professional paint. A versatile second-floor loft and convenient second-floor laundry add to the home's thoughtful design. The two-car garage, Ring doorbell camera, and Wi-Fi digital door lock provide additional convenience. With its combination of stylish updates, custom details, smart-home features, and an enviable location overlooking the pond and park, this home is truly move-in ready and ready to be enjoyed.
- Listing Status:
- Active
- Data Last Updated:
- October 10, 2026 at 2:20AM
- Listing Office:
- Coldwell Banker Realty : 630-369-9000
- Listing Agent:
- Gesenia Cobb : 630-745-8228
- MLS ID:
- 12766945

- Parking: AsphaltGarage Door OpenerYesGarage OwnedAttachedGarageParking spaces: 2
- Roofing: Asphalt
- HOA Amenities: ParkExterior MaintenanceLawn CareSnow Removal212.0Monthly
- Originating MLS: mred
- School District: 308
- County: Kendall
- Zoning: 0202103060
- Utilities: Circuit Breakers
- Water: Public
- Sewer: Public Sewer
- Source: mred
- Ownership: Fee Simple
This listing courtesy of Gesenia Cobb , Coldwell Banker Realty
Monthly Payment
- Principal & Interest $
- Property Taxes $
- Home Insurance $
- VA Funding Fee $

 New - 2 days ago