$299,900

533 Mallard Lane A, Sugar Grove, IL 60554

  • 2 beds |
  • 3 baths |
  • 1,719 sqft
  • Property Icon Town Home
  • Property Year Built Icon Built in 2004
  • Property Lot Size Icon —— sqft lot
  • Property Parking Icon 2 car garage
  • Property Price Per Square Feet Icon $174/sqft
  • Property List Date Icon Listed ——

Property Description

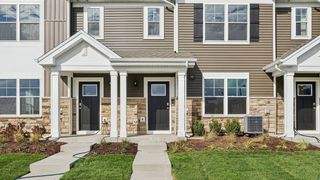
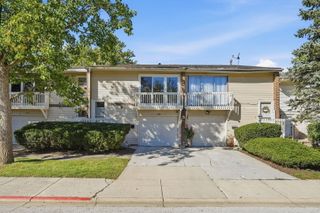
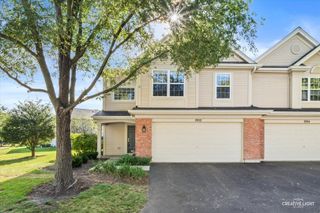
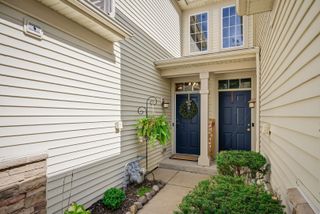
Bring your vision and make this spacious end unit townhome your own! Offering more living space than most, this home sits on one of the larger lots in the community and enjoys a desirable location within walking distance to the park and open space. The main level features a private primary suite, an eat in kitchen, and a generously sized family room with a volume ceiling and plenty of flexibility for dining, a sitting area, or a home office. Main floor laundry and convenient access to the attached 2 car garage add to the everyday functionality. Upstairs, you will find the additional bedroom, full bathroom, a large loft, and a versatile flex room ready to adapt to your individual needs. The flex room also provides walk in access to valuable attic storage. Enjoy outdoor living from the concrete patio overlooking the spacious lot. Conveniently located just minutes from I 88, shopping, dining, and everyday amenities. This home is being sold AS IS and is ready for a new owner to give it some love, add their personal touches, and make it truly their own. A great opportunity to create the home you have been looking for!

Listing Status:
Active
Data Last Updated:
August 24, 2026 at 9:18PM
Listing Office:
Realty Executives Success : 630-567-5779
Listing Agent:
Bobbie Soris : 630-567-5779
MLS ID:
12730388
  • Rooms: LoftOther Room
  • Appliances: RangeMicrowaveDishwasherRefrigeratorWasherDryerDisposal
  • Dining: Combined w/ FamRm
  • Laundry: In Unit
  • Basement: None
  • A/C: Central Air
  • Heating: Natural GasForced Air
  • Disability Feature: None
  • Parking: AsphaltGarage Door OpenerYesGarage OwnedAttachedGarageParking spaces: 2
  • Roofing: Asphalt
  • General: Concrete Perimeter
  • HOA Amenities: InsuranceExterior MaintenanceLawn CareSnow Removal245.0Monthly
  • Originating MLS: mred
  • School District: 302
  • County: Kane
  • Zoning: 1428208028
  • Water: Public
  • Sewer: Public Sewer
  • Source: mred
  • Ownership: Fee Simple w/ HO Assn.

This listing courtesy of Bobbie Soris , Realty Executives Success

Monthly Payment

$Est. Payment
  • Principal & Interest $
  • Property Taxes $
  • Home Insurance $
  • VA Funding Fee $

Ready to Start a VA Loan?

Get Started Veterans United Home LoansNMLS #1907  †
Interest rates used in the VA mortgage calculator are shown for illustrative purposes only. Your rate may differ based on a variety of factors, including your credit score and the current market conditions. To get your personalized interest rate, start your quote online.

Location

Similar Listings Nearby