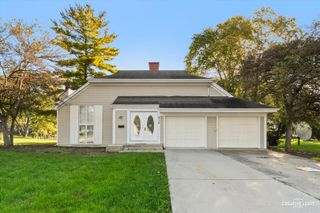
45 Fieldpoint Road, Montgomery, IL 60538
- 3 beds |
- 3 baths |
- 1,660 sqft
 Single-Family Home
  Built in 1972
  0.31acre lot
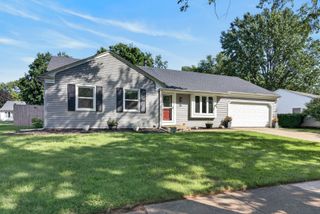
 2 car garage
  $190/sqft
  Listed ——
Property Description
Welcome home to this Boulder Hill 3 bed 1 full bath, 2 half baths WITH BASEMENT gem! This home has been lovingly maintained and updated and now you can reap the benefits! This ranch home features a tastefully updated kitchen (2006 remodel) with granite counters, newer cabinets, a large island with room for stools, and hardwood floors. No need to store your smaller appliances on the counter- a large pantry offers plenty of space for them and everything else. The eat-in kitchen is an entertainer's dream and features a nice patio door opening to your expansive paver patio where you can grill and have enough space for the whole family to relax and enjoy your large, fully-fenced backyard (0.306 acres) with mature trees and garden. The front entrance maximizes the home's charm with a cutout window in the brick accent wall and vintage yet timelessly-chic tile in the foyer. This opens to the living room which features a large display window letting in tons of light. The large family room features paneling, ready to be painted for that farmhouse feel, and another set of display windows overlooking the lovely backyard. The master bedroom has 2 closets, a charming nook, and a connected half bath for convenience. Speaking of convenience, the laundry has already been moved to the main floor! The basement already features framing for a large rec room, bedroom and workshop. Many other updates add value to this well-priced home including: Another differentiating feature is the 2 car attached garage! Roof replaced in 2020, Electrical panel, furnace, A/C, sump pump and battery back-up in 2019, windows in 2006-2007 and most have built-in blinds. Convenient to schools and shopping! Bring your cosmetic updates and rake in the value with this one!
- Listing Status:
- Active
- Data Last Updated:
- October 9, 2026 at 12:19AM
- Listing Office:
- Keller Williams Infinity : 815-267-1158
- Listing Agent:
- Jacalyn Block : 773-710-7083
- MLS ID:
- 12774477

- Style: Ranch
- Other Structures: Shed(s)
- Parking: Garage Door OpenerYesGarage OwnedAttachedGarageParking spaces: 2
- Roofing: Asphalt
- Windows: ScreensWindow TreatmentsDrapesBlinds
- General: 1 Story
- HOA Amenities: ParkCurbsSidewalksStreet LightsStreet PavedNot Applicable
- Originating MLS: mred
- School District: 308
- County: Kendall
- Zoning: 0309151014
- Fencing: FencedChain Link
- Water: Public
- Sewer: Public Sewer
- Source: mred
- Ownership: Fee Simple
This listing courtesy of Jacalyn Block , Keller Williams Infinity
Monthly Payment
- Principal & Interest $
- Property Taxes $
- Home Insurance $
- VA Funding Fee $

 New - 20 hours ago