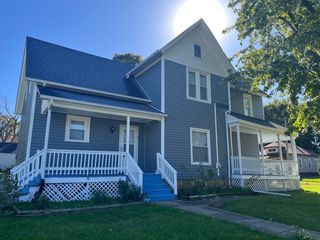
16 Sherwick Road, Oswego, IL 60543
- 3 beds |
- 3 baths |
- 1,850 sqft
 Single-Family Home
  Built in 1977
  —— sqft lot
  2 car garage
  $203/sqft
  Listed 2 days ago
Property Description
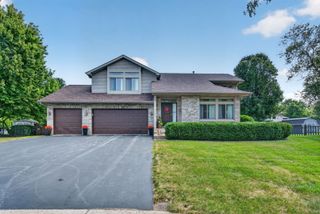
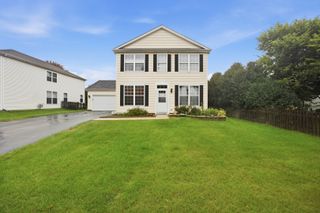
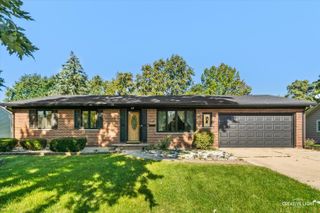
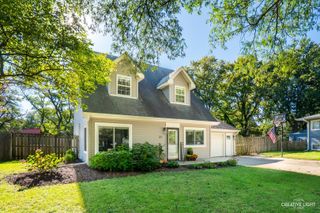
Welcome to 16 Sherwick Rd, a spacious and inviting 5-bedroom, 3-bathroom home nestled on a quiet street in Oswego, offering an open floor plan, abundant storage, and a peaceful setting surrounded by mature trees. This home offers a versatile layout designed for comfortable everyday living and entertaining. The main level features a bright living room, dining area, and kitchen with an eating area, breakfast bar, center island, and pantry, creating a welcoming space for gatherings. Three bedrooms are conveniently located across the main level, while the basement provides additional living space and two more bedrooms, offering excellent flexibility for guests, a home office, hobbies, you name it! Numerous improvements enhance the home's comfort and appeal. New luxury vinyl plank flooring was installed throughout most of the main level in June 2026. The main bathroom was updated and the main living areas received new paint in June 2026. A 6-foot cedar privacy fence was added in March 2025, creating a private outdoor setting, while all main-level windows were replaced in June 2025 with a transferable warranty to the next owner. Enjoy an exceptional location close to everyday conveniences and recreation. The home is mere minutes to the Civic Center and its pool and is less than a five-minute drive to the community center with indoor pool, golf course, Fox River, and downtown Oswego. Costco and Sam's Club are approximately 10 minutes away. Residents will also appreciate access to highly regarded local schools. This home combines a desirable location, thoughtful updates, flexible living space, and a peaceful neighborhood setting. Schedule your showing today!
- Listing Status:
- Active
- Data Last Updated:
- October 9, 2026 at 12:19AM
- Listing Office:
- Redfin Corporation : 815-931-8995
- Listing Agent:
- Kimberly Brown-Lewis : 815-931-8995
- MLS ID:
- 12778398

- Parking: Garage Door OpenerYesGarage OwnedAttachedGarageParking spaces: 2
- General: 1 Story
- HOA Amenities: ParkPoolLakeCurbsSidewalksStreet LightsStreet PavedNot Applicable
- Originating MLS: mred
- School District: 308
- County: Kendall
- Zoning: 0308431010
- Utilities: Circuit Breakers
- Water: Public
- Sewer: Public Sewer
- Source: mred
- Ownership: Fee Simple
This listing courtesy of Kimberly Brown-Lewis , Redfin Corporation
Monthly Payment
- Principal & Interest $
- Property Taxes $
- Home Insurance $
- VA Funding Fee $

 New - 20 hours ago