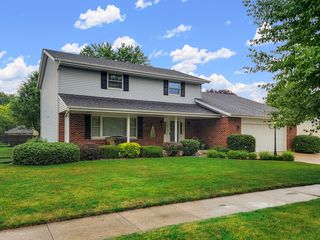
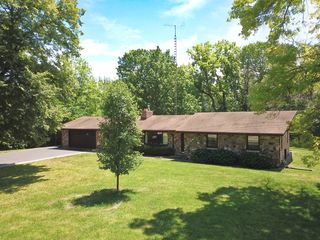
116 Crabapple Lane, Morris, IL 60450
- 4 beds |
- 3 baths |
- 2,656 sqft
 Single-Family Home
  Built in 1984
  0.26acre lot
 2 car garage
  $145/sqft
  Listed ——
Property Description
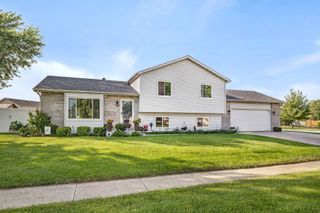
Spacious Quad-level Home with Updates Throughout! Welcome home to this well maintained 4 bedroom 3 bath home offering plenty of room for the entire family to live, relax, and entertain. Featuring attractive brick and vinal exterior and attached 2 car garage. With recent updates, this home is move-in ready. The main level offers a bright living room, dining room, and an updated kitchen with beautiful new granite countertops, sink and faucet and new ceramic flooring that extends through the kitchen, breakfast area and dining room. French doors lead from the breakfast area to a relaxing screen porch perfect for enjoying morning coffee or evening gatherings overlooking the back yard. The upper level features 3 spacious bedrooms, including the primary suite with private bath complete with a whirlpool tub and shower combination. The upstairs bath also has new granite countertops. The lower level family room provides a warm and inviting atmosphere with a cozy brick fireplace, the 4th bedroom and full bath are also on this level along with the laundry room. If this is not enough there is an additional rec room in the 4th level for gaming, home office, fitness area, or media room. You will also enjoy the abundance of storage space complete with second laundry hookups. Outside, you'll find a storage shed for lawn equipment and seasonal items. The freshly painted interior adds a fresh modern feel throughout the home. As an added perk a new concrete driveway will be installed prior to closing. This spacious home offers comfort and convenience for the whole family to spread out and enjoy! An ideal place to call home! Come see it today!
- Listing Status:
- Active
- Data Last Updated:
- July 6, 2026 at 1:18PM
- Listing Office:
- Advantage Realty, Inc. : 815-942-5252
- Listing Agent:
- Stephen Barr : 815-671-6701
- MLS ID:
- 12678317

- Other Structures: Shed(s)
- Parking: ConcreteGarage Door OpenerYesGarage OwnedAttachedGarageParking spaces: 2
- Roofing: Asphalt
- General: Split Level w/ SubConcrete Perimeter
- HOA Amenities: PoolCurbsStreet LightsStreet PavedNot Applicable
- Originating MLS: mred
- School District: 54
- County: Grundy
- Zoning: 0508201001
- Utilities: Circuit Breakers200+ Amp Service
- Water: Public
- Sewer: Public Sewer
- Source: mred
- Ownership: Fee Simple
This listing courtesy of Stephen Barr , Advantage Realty, Inc.
Monthly Payment
- Principal & Interest $
- Property Taxes $
- Home Insurance $
- VA Funding Fee $