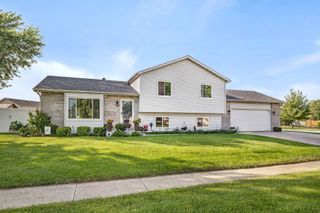
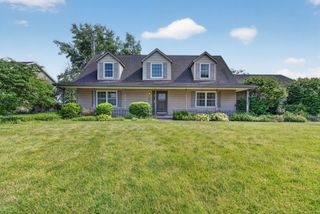
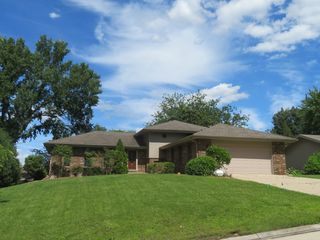
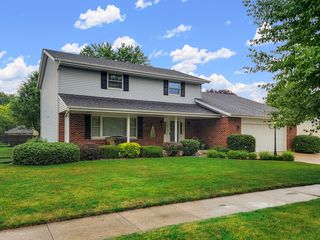
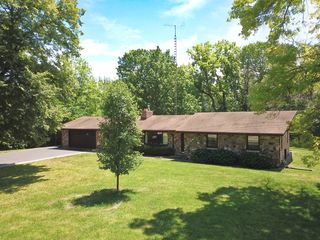
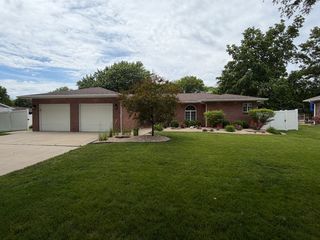
222 W Jackson Street, Morris, IL 60450
- 4 beds |
- 3 baths |
- 2,532 sqft
 Single-Family Home
  Built in 1900
  7,200sqft lot
 2 car garage
  $134/sqft
  Listed 12 days ago
Property Description
Step into the character and craftsmanship of this beautiful 4-bedroom Victorian home located just two blocks from downtown Morris. Filled with original details, you'll find hardwood floors, pocket doors, French doors, oversized 8-inch baseboards, original trim work, and classic panel doors that give this home a timeless feel. Over the years, the home has been thoughtfully updated while preserving its historic charm. Improvements within the last 15 years include newer windows, roof, updated electrical service inside and out, dual HVAC systems, most plumbing, extensive wall insulation, a rear addition, and a fully insulated and heated detached 2-car garage. The main-floor kitchen features custom cabinetry, marble countertops, a Bosch double oven, and Bosch dishwasher. A second kitchen upstairs, along with laundry facilities on both levels, offers flexibility for related living, multigenerational households, or extended guest accommodations. Enjoy being within walking distance of downtown Morris, local parks, the public pool, library, and the I&M Canal. Whether you're looking for a spacious single-family home or a property that can accommodate related living, this one offers a rare combination of historic character, modern updates, and an unbeatable location. The property is currently occupied by tenants in both the upper and lower units. Both tenants are on month-to-month lease agreements.
- Listing Status:
- Active
- Data Last Updated:
- July 6, 2026 at 7:18AM
- Listing Office:
- RE/MAX Top Properties : 815-791-1672
- Listing Agent:
- David Welter : 815-791-1672
- MLS ID:
- 12685267

- Other Structures: None
- Parking: GravelYesGarage OwnedDetachedOff StreetDrivewayAlley AccessOwnedGarageParking spaces: 4
- Roofing: Asphalt
- General: 2 StoriesStone
- HOA Amenities: ParkPoolCurbsSidewalksStreet LightsStreet Paved0.0Not Applicable
- Originating MLS: mred
- School District: 54
- County: Grundy
- Zoning: 0504476004
- Fencing: Fenced
- Water: Public
- Sewer: Public Sewer
- Source: mred
- Ownership: Fee Simple
This listing courtesy of David Welter , RE/MAX Top Properties
Monthly Payment
- Principal & Interest $
- Property Taxes $
- Home Insurance $
- VA Funding Fee $