7106 Beckwith Road, Morton Grove, IL 60053
- 4 beds |
- 2 baths |
- 2,000 sqft
 Single-Family Home
  Built in 1958
  —— sqft lot
  —— car garage
  $238/sqft
  Listed 9 days ago
Property Description
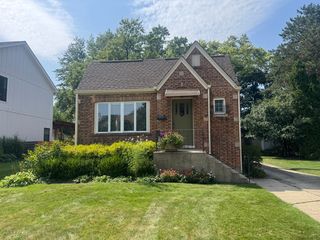
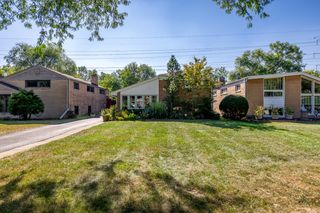
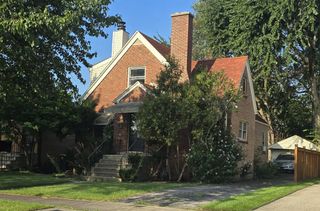
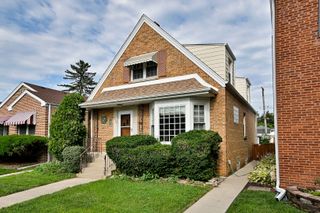
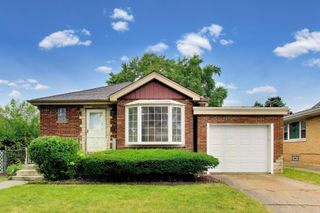
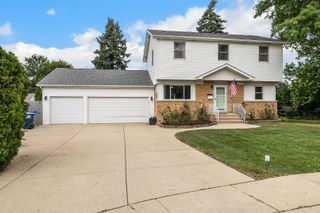
Cherished by the same family for more than 70 years this 4 bedroom, 2 bathroom home is ready for a new owner. Set on a 7,800 square foot lot and offering character, original details and plenty of living space. The main level features a large family room, kitchen with breakfast bar, formal living & dining rooms and two bedrooms and a full bathroom. Upstairs are two additional bedrooms, a second full bathroom. Multiple tucked away storage nooks provide space throughout the home, while the large attic offers additional storage and potential to expand the living area. Outside, the backyard has a large paver patio that leads to a 200 square foot pond and flower plantings. A large brick driveway provides plenty of space for parking or room to add a garage. The furnace has been replaced, while the air conditioning system is older. A gate in the backyard provides direct access to scenic National Park with a playground, tennis & basketball courts while Harrer Park with a pool & water slides and Linne Woods are minutes away. Easy access to Old Orchard, Downtown Glenview, Pace buses, Golf Metra Station and 94 & 294. Zoned to highly rated District 67 schools and Niles North High School. This is the perfect place to start your next chapter.
- Listing Status:
- Active
- Data Last Updated:
- September 21, 2026 at 3:20AM
- Listing Office:
- Redfin Corporation : 708-837-3380
- Listing Agent:
- Camie Cirrincione : 708-837-3380
- MLS ID:
- 12754176

- Other Structures: GazeboShed(s)
- Parking: Brick DrivewayOff StreetDrivewayYesOwnedParking spaces: 2
- Windows: Screens
- General: 2 Stories
- HOA Amenities: ParkPoolTennis Court(s)CurbsSidewalksStreet LightsStreet Paved0.0Not Applicable
- Originating MLS: mred
- School District: 67
- County: Cook
- Zoning: 10181180140000
- Fencing: Fenced
- Utilities: Circuit Breakers200+ Amp Service
- Water: Public
- Sewer: Public Sewer
- Source: mred
- Ownership: Fee Simple
This listing courtesy of Camie Cirrincione , Redfin Corporation
Monthly Payment
- Principal & Interest $
- Property Taxes $
- Home Insurance $
- VA Funding Fee $