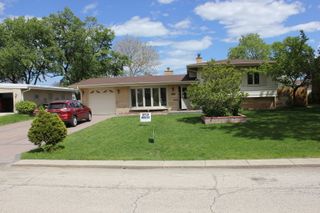
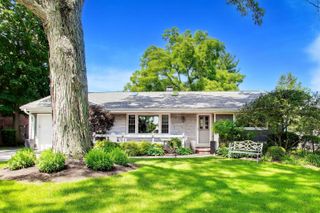
7745 Beckwith Road, Morton Grove, IL 60053
- 3 beds |
- 3 baths |
- 2,400 sqft
 Single-Family Home
  Built in 1962
  7,802sqft lot
 1 car garage
  $265/sqft
  Listed 3 days ago
Property Description
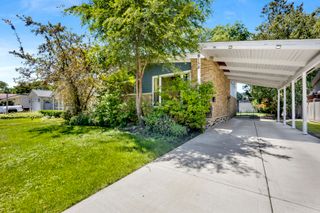
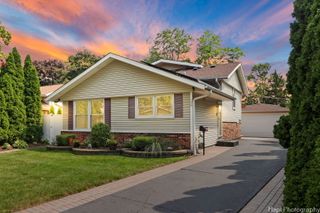
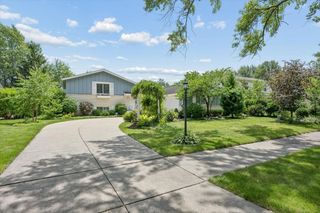
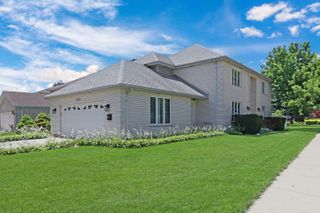
Beautifully updated and move-in ready, this spacious split-level home offers approximately 2,400 square feet of living space with 4 bedrooms, 2.5 bathrooms, a finished sub-basement, and an attached one-car garage. A welcoming double-door foyer with soaring two-story ceilings fills the home with natural light from the moment you enter. Just a few steps up, the sun-drenched living room features refinished hardwood floors, recessed lighting, and large windows that create a bright and inviting atmosphere. The newly renovated kitchen is designed for both style and functionality, showcasing white cabinetry, quartz countertops, new flooring, and upgraded stainless steel appliances. The upper level features three generously sized bedrooms, including a spacious primary suite with a private attached bath. Both upstairs bathrooms have been completely remodeled with beautiful tile work, modern fixtures, and contemporary finishes. The first-floor family room provides additional living space and offers direct access to the backyard through a new patio door and an updated powder room. The finished sub-basement expands the home's versatility with a large recreation room and a fourth bedroom that can also serve as a home office, workout room, or guest suite. Step outside to enjoy the huge fenced backyard, perfect for entertaining, outdoor activities, gardening, or simply relaxing during the warmer months. Recent improvements include all new windows, new siding and gutters, refinished hardwood floors, upgraded electrical service, new sump pump, new patio door, upgraded kitchen appliances, and extensive interior updates throughout. A fantastic opportunity to own a beautifully renovated home with abundant living space, modern finishes, and a great backyard for everyday living and entertaining.
- Listing Status:
- Active
- Data Last Updated:
- July 9, 2026 at 5:20AM
- Listing Office:
- Sky High Real Estate Inc. : 847-322-6277
- Listing Agent:
- Harris Ali : 847-322-6277
- MLS ID:
- 12696463

- Parking: ConcreteYesAttachedGarageParking spaces: 1
- General: Split Level
- HOA Amenities: Not Applicable
- Originating MLS: mred
- School District: 63
- County: Cook
- Zoning: 09131090020000
- Water: Public
- Sewer: Public Sewer
- Source: mred
- Ownership: Fee Simple
This listing courtesy of Harris Ali , Sky High Real Estate Inc.
Monthly Payment
- Principal & Interest $
- Property Taxes $
- Home Insurance $
- VA Funding Fee $