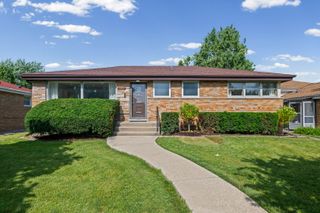
8444 Morton Avenue, Morton Grove, IL 60053
- 4 beds |
- 3 baths |
- 2,599 sqft
 Single-Family Home
  Built in 1994
  —— sqft lot
  2 car garage
  $289/sqft
  Listed ——
Property Description
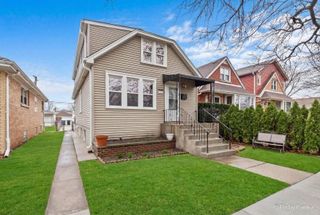
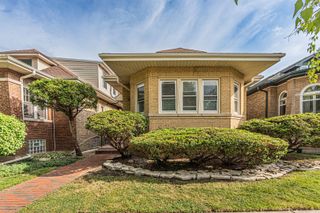
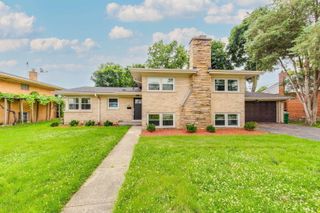
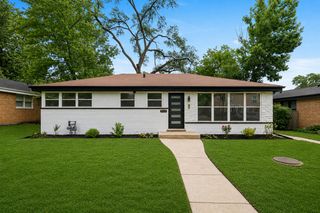
Your search ends here! This beautifully maintained home features 4 bedrooms, 2.5 bathrooms, and a 2-car garage, offering the perfect combination of space, comfort, and timeless appeal. An elegant two-story foyer welcomes you inside and sets the tone for the inviting floor plan. The spacious living room and formal dining room provide excellent space for everyday living and entertaining. The kitchen offers abundant cabinetry, granite countertops, a stylish backsplash, newer stainless steel appliances, and a convenient table space for casual dining. The adjoining family room features a cozy fireplace and sliding glass doors leading to the fully fenced backyard, creating the perfect indoor-outdoor living experience. Upstairs, the spacious primary suite features dual walk-in closets and a private ensuite bathroom complete with a double-sink vanity, a separate shower, and a relaxing soaking tub. A convenient first-floor laundry room includes both a front entrance and side entrance to the home. Nearly all brick construction enhances the home's quality and curb appeal, while the roof was replaced in 2018 (per seller), providing added peace of mind. The full unfinished basement offers endless possibilities for additional living space, including a recreation room, home gym, or additional storage. Conveniently located near the expressway, Metra, shopping, dining, parks, schools, the library, and Park District amenities, this home is located within the Parkview School District. Floor plans are included in the photos. Schedule your showing today!
- Listing Status:
- Active
- Data Last Updated:
- July 9, 2026 at 5:20AM
- Listing Office:
- RE/MAX Plaza : 847-651-5624
- Listing Agent:
- Benjamin Hickman : 847-651-5624
- MLS ID:
- 12692487

- Parking: ConcreteGarage Door OpenerYesGarage OwnedAttachedGarageParking spaces: 2
- Roofing: Asphalt
- General: 2 StoriesConcrete Perimeter
- HOA Amenities: CurbsSidewalksStreet PavedNot Applicable
- Originating MLS: mred
- School District: 70
- County: Cook
- Zoning: 10201221010000
- Fencing: Fenced
- Utilities: Circuit Breakers
- Water: Public
- Sewer: Public Sewer
- Source: mred
- Ownership: Fee Simple
This listing courtesy of Benjamin Hickman , RE/MAX Plaza
Monthly Payment
- Principal & Interest $
- Property Taxes $
- Home Insurance $
- VA Funding Fee $

 New - 1 day ago