9513 Lowell Avenue, Skokie, IL 60076
- 3 beds |
- 3 baths |
- 2,456 sqft
 Single-Family Home
  Built in 1955
  7,884sqft lot
 2 car garage
  $305/sqft
  Listed 2 days ago
Property Description
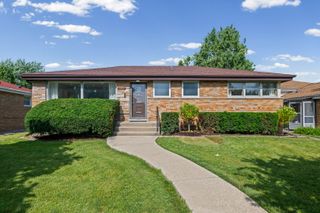
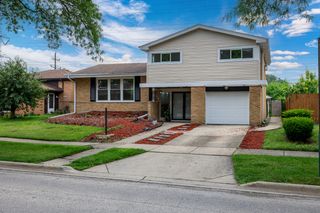
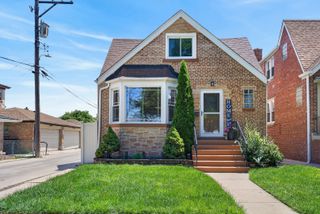
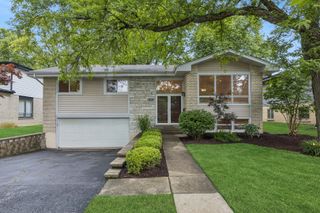
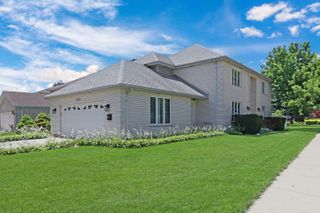
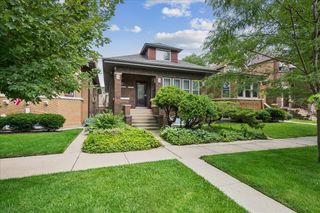
Rarely available, fully renovated mid-century all-brick ranch situated on a double lot in the highly desirable Skokie Highlands neighborhood. Offering approximately 2,500 square feet of finished living space, this move-in-ready home features 4 bedrooms, 3 full bathrooms, and a versatile bonus room in the finished basement ideal for a home office, fitness room, hobby space, or additional storage. The main level showcases an open-concept design with a stunning brand-new kitchen featuring quartz countertops, a large center island, new cabinetry, and stainless steel appliances. Thoughtfully designed for both everyday living and entertaining, the spacious layout flows seamlessly between the living, dining, and kitchen areas. The fully finished basement provides exceptional additional living space with a large family room, fourth bedroom, full bathroom, bonus room, convenient kitchenette, and oversized laundry/mechanical room with abundant storage. The flexible lower-level layout offers excellent potential for extended living arrangements, guests, work-from-home space, recreation, or entertaining. Located in one of Skokie's most sought-after neighborhoods, this home is just minutes from Old Orchard Mall, premier shopping and dining, grocery stores, parks, schools, NorthShore Hospital, Skokie Swift, and convenient access to I-94. Situated within the highly regarded Highland Elementary, Old Orchard Junior High, and Niles North High School districts. A detached 2-car garage with alley access completes this exceptional property. Combining modern updates, timeless brick construction, generous living space, and an unbeatable location, this is an opportunity you won't want to miss.
- Listing Status:
- Active
- Data Last Updated:
- July 9, 2026 at 5:20AM
- Listing Office:
- HomeSmart Connect LLC : 773-966-9182
- Listing Agent:
- Joanna Wesierski : 773-966-9182
- MLS ID:
- 12692206

- Style: Ranch
- Parking: Off AlleyGarage Door OpenerYesGarage OwnedDetachedGarageParking spaces: 2
- Roofing: Asphalt
- General: 1 StoryConcrete Perimeter
- HOA Amenities: ParkSidewalksStreet LightsNot Applicable
- Originating MLS: mred
- School District: 68
- County: Cook
- Zoning: 10152010190000
- Utilities: Circuit Breakers
- Water: Lake Michigan
- Sewer: Public Sewer
- Source: mred
- Ownership: Fee Simple
This listing courtesy of Joanna Wesierski , HomeSmart Connect LLC
Monthly Payment
- Principal & Interest $
- Property Taxes $
- Home Insurance $
- VA Funding Fee $

 New - 2 days ago