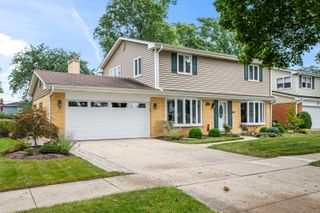
1805 W Willow Lane, Mount Prospect, IL 60056
- 4 beds |
- 3 baths |
- 2,872 sqft
 Single-Family Home
  Built in 1969
  —— sqft lot
  2 car garage
  $240/sqft
  Listed ——
Property Description
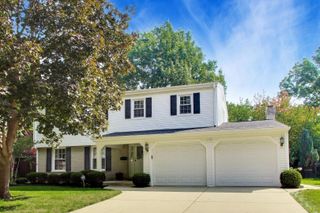
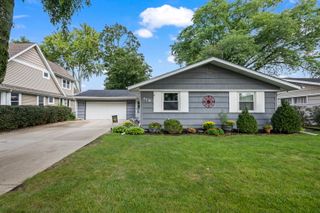
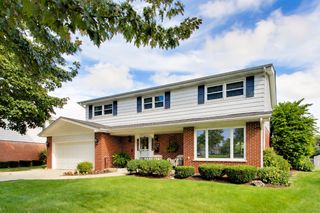
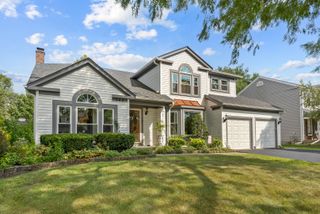
PREPARE TO BE IMPRESSED! OPEN SATURDAY 9/19 FROM 12 TO 2 PM!! Completely updated and spacious 4 bedroom home! Extremely bright and airy! Main level features rich hardwood floors, good sized living and dining rooms, tastefully updated eat in kitchen with custom cabinetry, Quartz countertops, stylish backsplash and stainless steel appliances. Family room with gas fireplace that turns on with a simple switch. You will be blown away by the huge great room with French doors, which has so many possible uses - game room, play room, meeting room (has its own furnace too). Recessed lighting throughout home as well as additional sconces and ceiling fan make this exceptionally bright! Newer sliding glass doors in kitchen open to brick patio and professionally landscaped yard with gazebo and shed for extra storage. Upstairs you will find 4 generous bedrooms, two bathrooms with high end finishes. Master bedroom walk in closet has new organizers. Custom window treatments and lighting throughout. Finished basement perfect for recreation room or play room. There is also a large unfinished portion with ample storage space. This contemporary home has 2 furnaces, 2 air conditioning systems, a Generac backup generator, an on demand water heater, 2 sump pumps, New epoxy flooring in garage and EV car charger. Attic recently insulated. Concrete driveway, sidewalk and front porch 5 years new! Plenty of space for entertaining inside and out. Over 3000 square feet of luxury living. Bring your buyers!
- Listing Status:
- Active
- Data Last Updated:
- September 20, 2026 at 9:18PM
- Listing Office:
- RE/MAX Suburban : 847-373-1348
- Listing Agent:
- Bonnie Antosh : 847-373-1348
- MLS ID:
- 12754415

- Style: Colonial
- Other Structures: Shed(s)
- Parking: ConcreteGarage Door OpenerGarageYesGarage OwnedAttachedParking spaces: 2
- Roofing: Asphalt
- Windows: Drapes
- General: 2 StoriesConcrete Perimeter
- HOA Amenities: ParkTennis Court(s)SidewalksStreet LightsStreet Paved0.0Not Applicable
- Originating MLS: mred
- School District: 59
- County: Cook
- Zoning: 08154050140000
- Fencing: Fenced
- Water: Lake Michigan
- Sewer: Public Sewer
- Source: mred
- Ownership: Fee Simple
This listing courtesy of Bonnie Antosh , RE/MAX Suburban
Monthly Payment
- Principal & Interest $
- Property Taxes $
- Home Insurance $
- VA Funding Fee $

 New - 17 hours ago