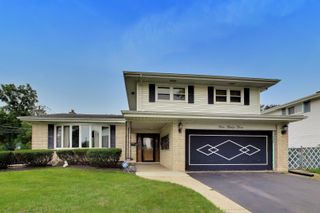
1808 W Pheasant Trail, Mount Prospect, IL 60056
- 5 beds |
- 4 baths |
- 2,330 sqft
 Single-Family Home
  Built in 1967
  6,970sqft lot
 2 car garage
  $257/sqft
  Listed 13 days ago
Property Description
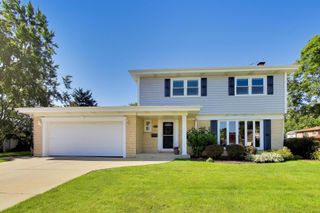
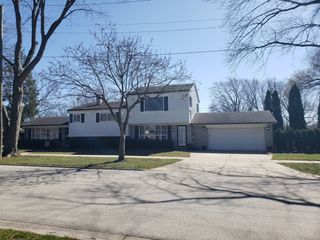
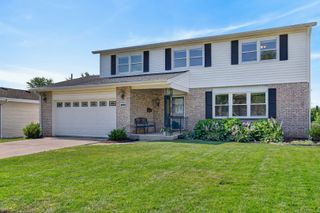
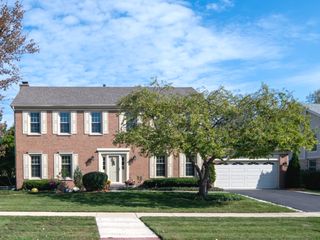
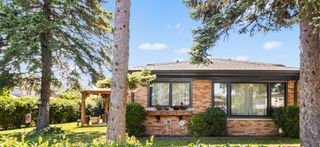
Welcome home to 1808 W. Pheasant Trail in desirable Mount Prospect! This spacious 5-bedroom, 3.5-bath home offers 2,330 square feet above grade plus an expansive 1,000-square-foot finished basement, making it the largest model in the neighborhood with room for everyone. The open-concept main floor is designed for today's lifestyle, offering seamless flow between the living, dining, and kitchen areas-perfect for both everyday living and entertaining. A convenient main-floor laundry room adds to the home's thoughtful layout. Downstairs, the finished basement provides incredible additional living space complete with a full bathroom, making it ideal for a recreation room, guest suite, home gym, or playroom. Outside, you'll enjoy a large, fully fenced backyard with plenty of space for entertaining, pets, gardening, or simply relaxing outdoors. This home has been well maintained with several important updates, including a 2-year-old furnace, 2-year-old water heater, 6-year-old central air conditioner, and an upgraded 200-amp electrical panel, offering peace of mind for years to come. Located in a highly desirable Mount Prospect neighborhood, you'll love being within easy walking distance to local parks, restaurants, and everyday conveniences, making it easy to enjoy everything the community has to offer. With generous living space, major mechanical updates, an ideal floor plan, and an unbeatable location, 1808 W. Pheasant Trail is a home you won't want to miss!
- Listing Status:
- Active
- Data Last Updated:
- August 24, 2026 at 7:19AM
- Listing Office:
- Compass : 847-322-6654
- Listing Agent:
- Kelly Baysinger : 847-322-6654
- MLS ID:
- 12730428

- Parking: ConcreteGarage Door OpenerYesGarage OwnedAttachedGarageParking spaces: 2
- General: 2 Stories
- HOA Amenities: ParkTennis Court(s)CurbsSidewalksStreet LightsNot Applicable
- Originating MLS: mred
- School District: 59
- County: Cook
- Zoning: 08154070210000
- Water: Lake MichiganPublic
- Sewer: Public Sewer
- Source: mred
- Ownership: Fee Simple
This listing courtesy of Kelly Baysinger , Compass
Monthly Payment
- Principal & Interest $
- Property Taxes $
- Home Insurance $
- VA Funding Fee $