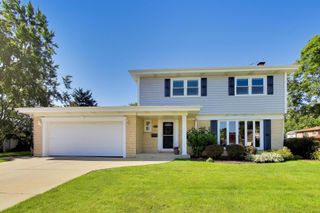
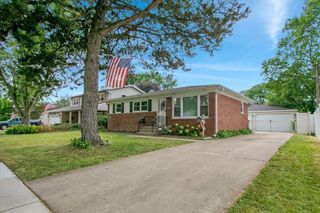
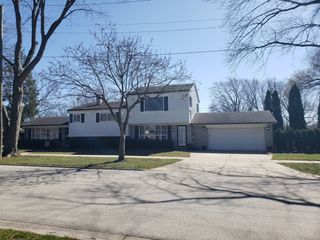
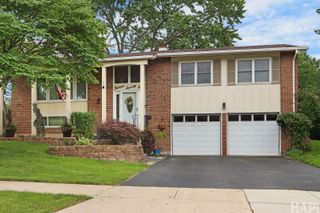
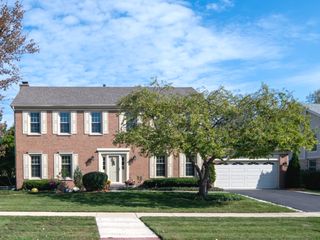
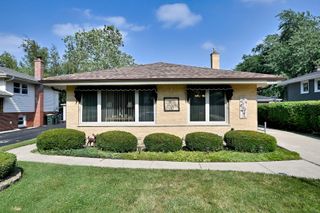
1829 W Catalpa Lane, Mount Prospect, IL 60056
- 4 beds |
- 3 baths |
- 2,276 sqft
 Single-Family Home
  Built in 1969
  7,200sqft lot
 2 car garage
  $257/sqft
  Listed ——
Property Description
Welcome home to this beautifully updated and meticulously maintained 4-bedroom, 2.5-bath residence. Filled with natural light, this spacious home features a sought-after layout with all four bedrooms on the second level, including a generous primary suite with a beautifully remodeled en suite bath and a large walk-in closet. The stunning renovated kitchen is the heart of the home, showcasing quartz countertops, an induction cooktop, double oven, and abundant cabinetry, while the expansive family room addition provides the perfect space for everyday living and entertaining. Recently remodeled bathrooms, new carpeting, abundant closet space, and a partially finished basement offer comfort and flexibility for today's lifestyle. Step outside to enjoy the private backyard with garden beds and a playset, ideal for outdoor fun and relaxation. Offering true peace of mind, this home has been extensively updated over the years, including the roof, furnace, air conditioning, humidifier, water heater, sump pump, kitchen, windows, gutters, downspouts, overhead sewer, patio door, chimney, remodeled baths, basement carpet, and more. With exceptional space, quality updates, and pride of ownership throughout, this move-in-ready home is one you won't want to miss!
- Listing Status:
- Active
- Data Last Updated:
- August 24, 2026 at 5:18AM
- Listing Office:
- Redfin Corporation : 708-305-3470
- Listing Agent:
- Dan Bergman : 708-305-3470
- MLS ID:
- 12738632

- Other Structures: Shed(s)
- Parking: Garage Door OpenerYesGarage OwnedAttachedGarageParking spaces: 2
- Roofing: Asphalt
- General: 2 Stories
- HOA Amenities: CurbsSidewalksStreet LightsStreet Paved0.0Not Applicable
- Originating MLS: mred
- School District: 59
- County: Cook
- Zoning: 08154060020000
- Fencing: Fenced
- Utilities: Circuit BreakersFuses200+ Amp Service
- Water: Lake Michigan
- Sewer: Overhead Sewers
- Source: mred
- Ownership: Fee Simple
This listing courtesy of Dan Bergman , Redfin Corporation
Monthly Payment
- Principal & Interest $
- Property Taxes $
- Home Insurance $
- VA Funding Fee $