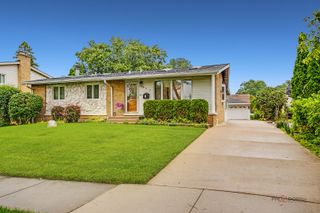
1402 S Robert Drive, Mount Prospect, IL 60056
- 3 beds |
- 2 baths |
- 2,104 sqft
 Single-Family Home
  Built in 1963
  —— sqft lot
  3 car garage
  $230/sqft
  Listed ——
Property Description
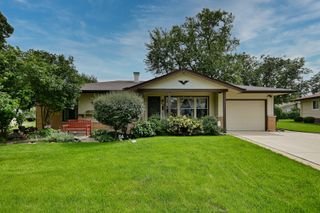
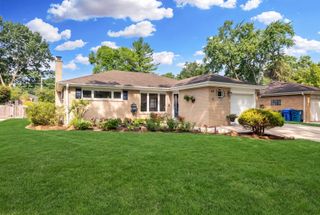
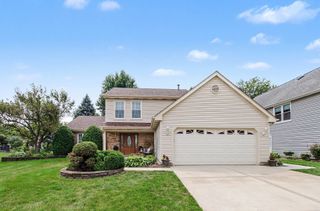
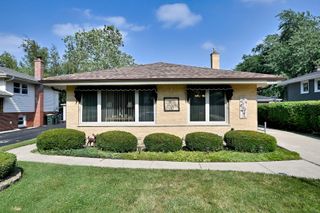
Welcome home to this spacious 3-bedroom, 2-bath brick ranch offering an impressive amount of living, entertaining, and storage space. The main level features beautiful hardwood flooring throughout, a comfortable and functional layout, and the timeless appeal of solid brick construction. The home underwent a full remodel in 2016 which includes the kitchen, bathrooms, flooring ,windows, with the roof replaced approximately in 2012. The large finished basement significantly expands the living space and features a 4th bedroom, expansive family room, wet bar, and full bathroom-perfect for entertaining, overnight guests, a home office, recreation space, or extended living arrangements. One of the true highlights of this property is the oversized 31/2-car garage, offering exceptional space for multiple vehicles, hobbies, tools, recreational equipment, or a workshop. With its generous ceiling height, the garage may even accommodate a vehicle lift, making it an outstanding feature for car enthusiasts. Step outside to enjoy the large fully fenced backyard and spacious patio, providing plenty of room for outdoor entertaining, pets, gardening, or simply relaxing with family and friends. Situated on a quiet residential street within the award-winning Prospect High School District, this home combines a peaceful neighborhood setting with outstanding convenience. Parks, shopping, restaurants, and everyday amenities are all just minutes away. With its solid brick construction, finished basement, expansive yard, and truly exceptional garage, this is a home that offers space and versatility that can be difficult to find.
- Listing Status:
- Active
- Data Last Updated:
- August 24, 2026 at 4:18AM
- Listing Office:
- Real 1 Realty : 630-319-5801
- Listing Agent:
- Vito LiRosi : 630-319-5801
- MLS ID:
- 12738599

- Parking: YesGarage OwnedDetachedGarageParking spaces: 3
- Roofing: Asphalt
- General: 1 StoryConcrete Perimeter
- HOA Amenities: Not Applicable
- Originating MLS: mred
- School District: 21
- County: Cook
- Zoning: 08143080200000
- Water: Lake Michigan
- Sewer: Public Sewer
- Source: mred
- Ownership: Fee Simple
This listing courtesy of Vito LiRosi , Real 1 Realty
Monthly Payment
- Principal & Interest $
- Property Taxes $
- Home Insurance $
- VA Funding Fee $

 New - 2 days ago