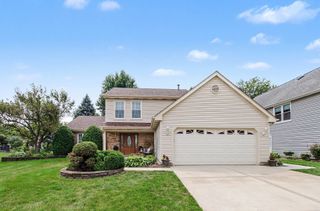
605 N Windsor Drive, Mount Prospect, IL 60056
- 3 beds |
- 2 baths |
- 2,164 sqft
 Single-Family Home
  Built in 1962
  8,838sqft lot
 2 car garage
  $244/sqft
  Listed ——
Property Description
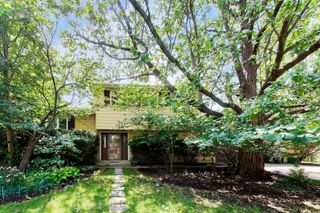
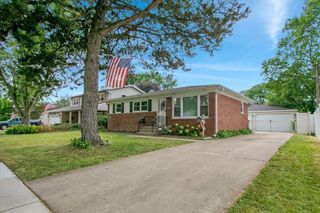
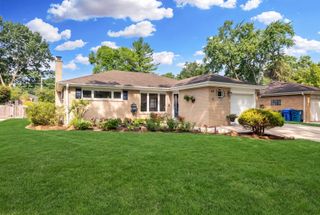
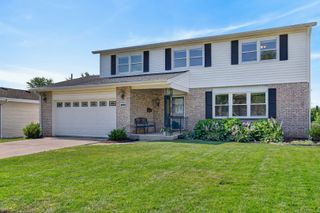
Once in a while, a home comes along that simply leaves an impression. This is the "where we watch the Super Bowl" house. The Thanksgiving house. The one where everyone gathers, stays a little longer, and makes memories. With 2,100+ SF of incredible living space, this expanded ranch is designed for gathering-open, expansive, light-filled, and warm, with soaring cathedral ceilings throughout. The great room is the heart of the home, featuring a wet bar (Quartz counter, sink & faucet 2025), gas fireplace, game space, and plenty of room for Sunday football, game nights, or a house full of family and friends. The kitchen is equally impressive and truly connects the home. Recent updates include quartz countertops, sink, faucet and backsplash (2024), plus stainless-steel appliances (2025), including a double oven & downdraft cooktop. It features exceptional storage, a breakfast bar and an open connection to the dining & living areas. The private primary suite is an oasis of self-care, complete with a fireplace and spa-inspired bath featuring a Jacuzzi tub and multiple showerheads & steam shower. This home has been cared for with a fine-tooth comb. Roof replaced in 2025. Fifteen skylights were replaced in 2025 with Velux remote-controlled shades. Dual HVAC, two water heaters, two sump pumps, and a concrete driveway. All windows have been replaced. Two sliders lead to the backyard. The basement, complete with drain tiles & dryliner wall encapsulation (US Waterproofing) offers tremendous potential. An open staircase leads directly from the great room to more than 1,000 SF of clean, wide-open unfinished space, plus an additional approximately 1,000 SF concrete crawl space. Tucked on a quiet street yet minutes from parks, trails, shopping, restaurants and entertainment, this home offers an exceptional combination of space, flexibility, comfort and convenience. Located in highly regarded River Trails School District 26 and served by John Hersey High School.
- Listing Status:
- Active
- Data Last Updated:
- August 24, 2026 at 4:18AM
- Listing Office:
- Keller Williams Thrive : 847-338-7601
- Listing Agent:
- Julia Nicoll : 847-338-7601
- MLS ID:
- 12720072

- Style: Ranch
- Parking: ConcreteGarage Door OpenerYesGarage OwnedDetachedGarageParking spaces: 2
- Windows: Skylight(s)Garden Window(s)
- General: 1 Story
- HOA Amenities: CurbsSidewalksStreet LightsStreet Paved0.0Not Applicable
- Originating MLS: mred
- School District: 26
- County: Cook
- Zoning: 03342120080000
- Water: Lake MichiganPublic
- Sewer: Public SewerStorm Sewer
- Source: mred
- Ownership: Fee Simple
This listing courtesy of Julia Nicoll , Keller Williams Thrive
Monthly Payment
- Principal & Interest $
- Property Taxes $
- Home Insurance $
- VA Funding Fee $

 New - 2 days ago