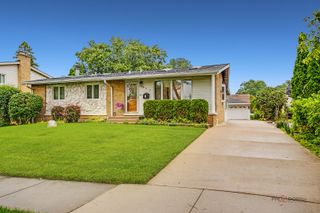
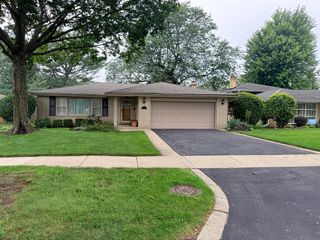
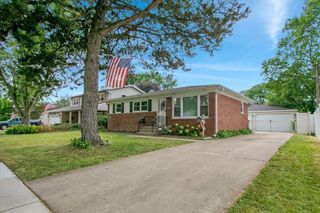
114 N Elm Street, Mount Prospect, IL 60056
- 2 beds |
- 2 baths |
- 1,987 sqft
 Single-Family Home
  Built in 1954
  —— sqft lot
  1 car garage
  $289/sqft
  Listed ——
Property Description
Welcome to this elegant, turnkey home where meticulous craftsmanship and timeless finishes shine throughout. The expansive eat-in kitchen is the heart of the home, featuring a stunning tray ceiling and ample space for everyday dining and entertaining. Beautiful wainscoting enhances the living and dining rooms, adding warmth and sophistication. The inviting living area is centered around a charming electric fireplace with a brick surround, creating the perfect cozy gathering space. The finished basement offers a spacious den along with a private guest room, providing flexible living options for family or visitors. A bright three-season room extends the living space and opens to a beautiful brick patio overlooking the large, fully fenced backyard-ideal for entertaining, family gatherings, or simply relaxing outdoors. Conveniently located within walking distance of vibrant downtown Mount Prospect, you'll enjoy easy access to restaurants, the library, shops, and the Metra for a seamless commute. This exceptional home has been thoughtfully updated throughout-there's truly nothing to do but move in and enjoy!
- Listing Status:
- Active
- Data Last Updated:
- August 24, 2026 at 4:18AM
- Listing Office:
- @properties Christie's International Real Estate : 847-321-1710
- Listing Agent:
- Sarah Coady : 847-321-1710
- MLS ID:
- 12738320

- Style: BungalowRanch
- Parking: ConcreteYesGarage OwnedAttachedGarageParking spaces: 1
- General: 1 StoryConcrete Perimeter
- HOA Amenities: CurbsSidewalksStreet LightsNot Applicable
- Originating MLS: mred
- School District: 57
- County: Cook
- Zoning: 03344150110000
- Utilities: Circuit Breakers100 Amp Service
- Water: Lake Michigan
- Sewer: Public Sewer
- Source: mred
- Ownership: Fee Simple
This listing courtesy of Sarah Coady , @properties Christie's International Real Estate
Monthly Payment
- Principal & Interest $
- Property Taxes $
- Home Insurance $
- VA Funding Fee $

 New - 3 days ago