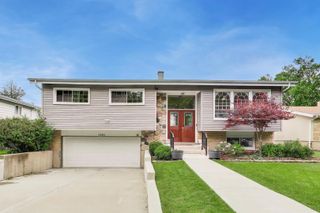
907 E Central Road, Mount Prospect, IL 60056
- 4 beds |
- 3 baths |
- 2,200 sqft
 Single-Family Home
  Built in 1948
  6,534sqft lot
 1 car garage
  $250/sqft
  Listed 1 day ago
Property Description
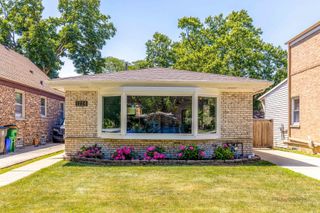
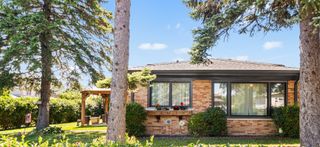
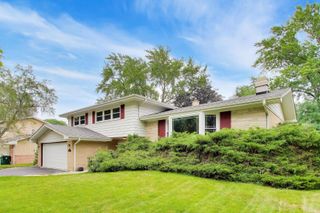
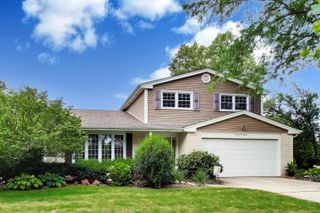
Come see this beautifully renovated two-story Georgian! Following a 2022 fire, the home was substantially rebuilt, with the original structural framework and exterior brick walls retained, and reoccupied in 2024. Features include 4 bedrooms, 2 full bathrooms upstairs, a main-level half bath, a bright family room addition, a spacious living room with a fireplace (conveyed as-is), an updated island kitchen with abundant cabinetry and a quartz countertop, and laminated wood floors beneath the carpet. The finished basement offers a recreation room and a custom-built oversized closet. Enjoy the beautifully landscaped, fenced backyard with mature trees and Emerald Green Arborvitae providing enhanced front-yard privacy. Additional improvements include a newly installed overhead sewer backup valve. Ideally located near highly rated elementary schools and award-winning Prospect High School, this home is within walking distance of shopping, restaurants, parks, and offers convenient access to Central Road. A must-see!
- Listing Status:
- Active
- Data Last Updated:
- July 24, 2026 at 9:18PM
- Listing Office:
- Real People Realty : 815-469-7449
- Listing Agent:
- Than Zual : 701-261-1890
- MLS ID:
- 12714361

- Style: Georgian
- Other Structures: On Street
- Parking: ConcreteGarage Door OpenerYesGarage OwnedDetachedDrivewayOn StreetGarageParking spaces: 6
- General: 2 StoriesConcrete Perimeter
- HOA Amenities: SidewalksStreet LightsStreet PavedNot Applicable
- Originating MLS: mred
- School District: 57
- County: Cook
- Zoning: 08122050330000
- Utilities: 200+ Amp Service
- Water: Public
- Sewer: Public Sewer
- Source: mred
- Ownership: Fee Simple
This listing courtesy of Than Zual , Real People Realty
Monthly Payment
- Principal & Interest $
- Property Taxes $
- Home Insurance $
- VA Funding Fee $

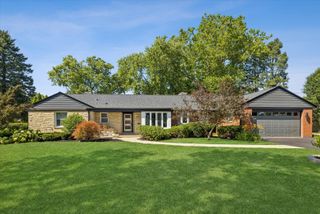
 New - 1 day ago