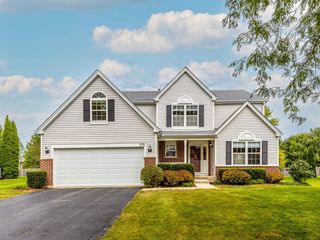
1081 Westfield Way, Mundelein, IL 60060
- 4 beds |
- 3 baths |
- 2,982 sqft
 Single-Family Home
  Built in 1997
  0.28acre lot
 2 car garage
  $176/sqft
  Listed ——
Property Description
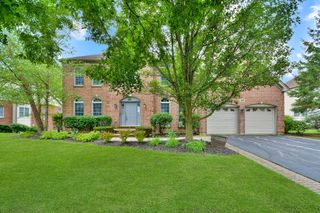
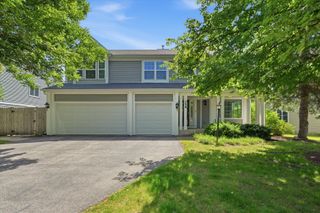
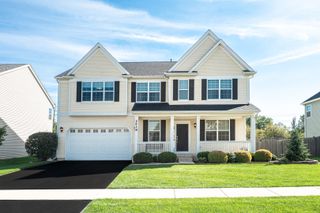
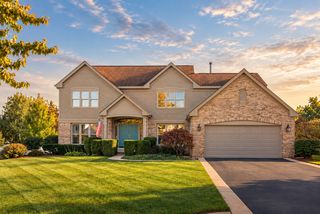
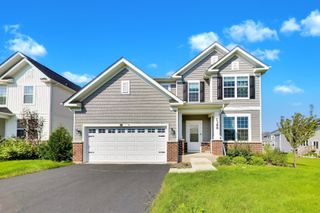
Nestled in highly sought-after Longmeadow Estates, this spacious home offers a flexible floor plan and plenty of room to grow. A rare first-floor bedroom and full bathroom provide options for guests, extended family, a home office, or playroom. Hardwood floors run throughout much of the main level, where the living and dining rooms welcome family gatherings and everyday living. The kitchen offers abundant cabinet space, newer appliances, a center island, pantry, and sunny eating area overlooking the backyard. Open to the kitchen, the family room features a gas fireplace and plenty of space to relax and unwind. Upstairs, the primary suite includes a private sitting area, large bathroom with separate tub and shower, and generous closet space. Additional bedrooms are comfortably sized and share an hall bathroom with double vanity. The partial finished basement provides extra room for recreation, hobbies, fitness equipment, or storage, while the fully fenced backyard offers plenty of space for pets, play, gardening, or summer get-togethers. Recent improvements include 2017 roof, siding, insulation, 2024 sump pump, 2023 water heater and 2022 driveway, giving the next owners a solid starting point while leaving opportunities to add their own style over time. Located just a short walk from the neighborhood park and surrounded by miles of walking paths, ponds, and open green space, this home offers the chance to become part of one of Mundelein's most popular communities.
- Listing Status:
- Active
- Data Last Updated:
- October 9, 2026 at 7:17AM
- Listing Office:
- Keller Williams North Shore West : 847-383-6604
- Listing Agent:
- Julia Alexander : 847-322-0504
- MLS ID:
- 12780770

- Other Structures: None
- Parking: AsphaltGarage Door OpenerYesGarage OwnedAttachedGarageParking spaces: 2
- Roofing: Asphalt
- Windows: Screens
- General: 2 StoriesConcrete Perimeter
- HOA Amenities: ParkCurbsSidewalksStreet LightsStreet PavedInsurance75.0Annually
- Originating MLS: mred
- School District: 75
- County: Lake
- Zoning: 10232050130000
- Fencing: Fenced
- Water: Lake Michigan
- Sewer: Public Sewer
- Source: mred
- Ownership: Fee Simple
This listing courtesy of Julia Alexander , Keller Williams North Shore West
Monthly Payment
- Principal & Interest $
- Property Taxes $
- Home Insurance $
- VA Funding Fee $

 New - 2 days ago