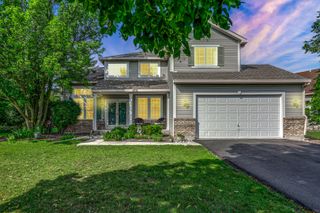
88 Open Parkway S, Hawthorn Woods, IL 60047
- 4 beds |
- 3 baths |
- 3,141 sqft
 Single-Family Home
  Built in 2005
  0.31acre lot
 2 car garage
  $197/sqft
  Listed ——
Property Description
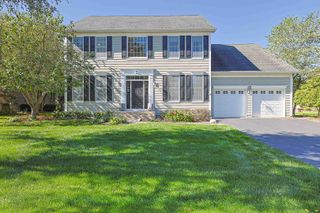
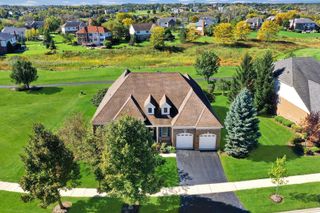
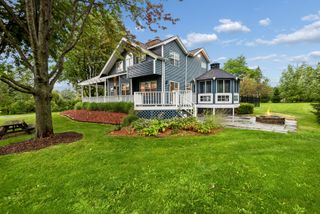
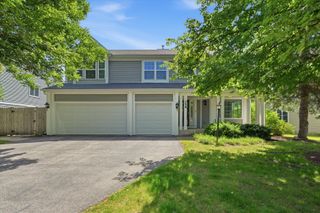
Sophisticated, polished and designed to impress, this exceptional home delivers the kind of presence and finish that immediately sets it apart. Offering 4 bedrooms, 2.5 baths and a finished basement, the home pairs generous living spaces with thoughtful details and an elevated approach to everyday living. At the heart of the home, the upgraded kitchen is a true showpiece, created for those who appreciate both beautiful design and serious culinary capability. Upgraded appliances are anchored by an impressive 42 inch stove, bringing professional inspired function and a dramatic focal point to the space. Whether preparing an intimate dinner or entertaining a full house, this is a kitchen designed to perform while looking extraordinary. The interior unfolds with a sense of warmth and sophistication, offering beautifully proportioned spaces for gathering, entertaining and unwinding. Upstairs, four bedrooms provide a private retreat from the main living areas, while the finished basement extends the home's versatility with another level ready for recreation, entertaining, fitness, a media space or whatever suits your lifestyle. This is not simply a beautiful house. It is a home with presence, personality and an unmistakably elevated feel, where an impressive kitchen, finished lower level and gracious living spaces come together in one compelling opportunity. Distinctive, refined and ready to make an impression from the very first showing.
- Listing Status:
- Active
- Data Last Updated:
- October 9, 2026 at 7:17AM
- Listing Office:
- Helen Oliveri Real Estate : 847-967-0022
- Listing Agent:
- Helen Oliveri : 847-967-0022
- MLS ID:
- 12778145

- Style: Colonial
- Parking: AsphaltGarage Door OpenerYesGarage OwnedAttachedGarageParking spaces: 2
- Roofing: Asphalt
- Windows: Skylight(s)
- General: 2 StoriesConcrete Perimeter
- HOA Amenities: ClubhouseParkPoolTennis Court(s)LakeCurbsGatedSidewalksStreet LightsStreet PavedClubhouseExercise FacilitiesPoolOther415.0Monthly
- Originating MLS: mred
- School District: 95
- County: Lake
- Zoning: 14041040250000
- Utilities: Circuit Breakers200+ Amp Service
- Water: Shared Well
- Sewer: Public Sewer
- Source: mred
- Ownership: Fee Simple w/ HO Assn.
This listing courtesy of Helen Oliveri , Helen Oliveri Real Estate
Monthly Payment
- Principal & Interest $
- Property Taxes $
- Home Insurance $
- VA Funding Fee $

 New - 2 days ago