7 Tournament Drive S, Hawthorn Woods, IL 60047
- 3 beds |
- 3 baths |
- 2,746 sqft
 Single-Family Home
  Built in 2010
  —— sqft lot
  2 car garage
  $237/sqft
  Listed 4 days ago
Property Description
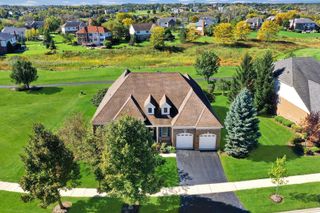
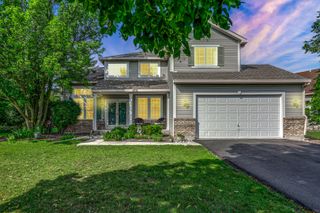
Welcome home to this stunning Colonial in Hawthorn Woods Country Club that backs to the 8th hole of their Arnold Palmer Golf Course! Built in 2010, this beauty boasts 2,746 sq ft above grade with 3 spacious bedrooms + den, 2.5 baths & a full unfinished basement with a bathroom rough-in, ready for your finishing touches! Enjoy resort style & maintenance-free living knowing that your lawn care & snow removal are included in your monthly assessment. Gleaming hardwood floors throughout the main & 2nd levels, plus dramatic cathedral ceilings! Spacious gourmet kitchen showcasing a large island, double oven & plenty of room to gather. Formal living & dining rooms are perfect for entertaining, while the family room features a cozy fireplace. Main level den makes the perfect home office, and convenient 1st floor laundry completes the main level! Upstairs, the huge primary suite offers a full private bath. The 2nd bedroom is generously sized, and the 3rd bedroom has plenty of light & storage. Step outside to your deck & brick paver patio with a built-in gas fire pit, where you can relax and enjoy the picturesque golf course views every golf enthusiast dreams of! Attached 2 car garage. Enjoy all things Hawthorn Woods Country Club has to offer its members: golf, clubhouse, pool, fitness center, tennis, park/playground & all the fun social events. Highly sought after Fremont / Mundelein HS! See this great home now!
- Listing Status:
- Active
- Data Last Updated:
- October 9, 2026 at 7:17AM
- Listing Office:
- Elite Value Real Estate : 800-403-8716
- Listing Agent:
- Vanessa Carlson : 800-403-8716
- MLS ID:
- 12774270

- General: Fire Pit
- Style: Colonial
- Parking: YesGarage OwnedAttachedGarageParking spaces: 2
- Windows: Screens
- General: 2 StoriesConcrete Perimeter
- HOA Amenities: ClubhouseParkPoolTennis Court(s)SidewalksSecurityClubhouseExercise FacilitiesPoolLawn CareSnow Removal607.0Monthly
- Originating MLS: mred
- School District: 79
- County: Lake
- Zoning: 10334050040000
- Utilities: Circuit Breakers
- Water: Shared Well
- Sewer: Public Sewer
- Source: mred
- Ownership: Fee Simple w/ HO Assn.
This listing courtesy of Vanessa Carlson , Elite Value Real Estate
Monthly Payment
- Principal & Interest $
- Property Taxes $
- Home Insurance $
- VA Funding Fee $

 New - 2 days ago