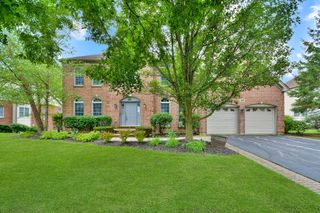
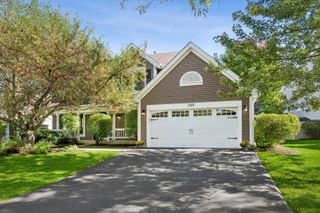
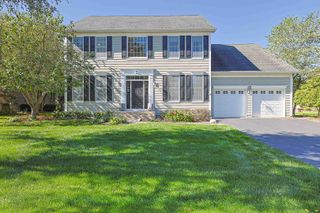
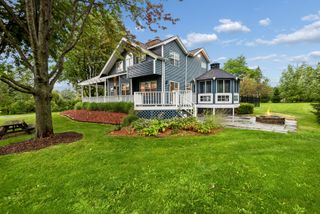
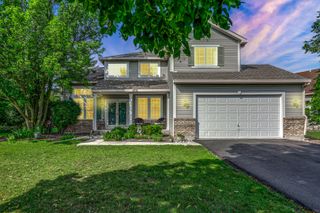
19 EAGLE RIDGE Drive, Hawthorn Woods, IL 60047
- 3 beds |
- 3 baths |
- 2,929 sqft
 Single-Family Home
  Built in 2005
  0.36acre lot
 2 car garage
  $222/sqft
  Listed 8 days ago
Property Description
Set within Hawthorn Woods Country Club, this exceptional ranch offers a rare combination of sophisticated single-level living, beautiful golf course views, and an expansive walkout lower level. Overlooking the 14th tee, the home enjoys a picturesque setting that creates a beautiful backdrop for everyday living. Inside, the thoughtfully designed floor plan creates an effortless connection between the dining room, living room, and kitchen, giving the heart of the home an open and inviting feel. The kitchen features new appliances and flows naturally into the surrounding living spaces, making it easy to move from preparing dinner to gathering around the table or relaxing in the living room. Whether entertaining a crowd or enjoying a quiet evening at home, the layout feels connected, comfortable, and designed for spending time together. The home features three bedrooms, 2.1 baths, and a dedicated office, offering wonderful flexibility for everyday living and working from home. The full unfinished walkout basement adds another exciting dimension, with abundant potential to create additional living, entertaining, recreation, fitness, or hobby space tailored to your lifestyle. Beyond the home, the Hawthorn Woods Country Club lifestyle brings even more to enjoy, with golf, a pool, pickleball, a fitness center, clubhouse, amazing community events, and more. With its desirable ranch design, seamless main-level flow, golf course setting, dedicated office, and incredible walkout lower level, this home offers an exciting opportunity to enjoy both a beautiful residence and an amenity-rich community. Schedule your private showing and experience everything this Hawthorn Woods Country Club home has to offer.
- Listing Status:
- Active
- Data Last Updated:
- October 9, 2026 at 7:17AM
- Listing Office:
- Helen Oliveri Real Estate : 847-967-0022
- Listing Agent:
- Helen Oliveri : 847-967-0022
- MLS ID:
- 12773415

- Style: Ranch
- Parking: AsphaltGarage Door OpenerGarageYesGarage OwnedAttachedParking spaces: 2
- Roofing: Asphalt
- General: 1 StoryConcrete Perimeter
- HOA Amenities: ClubhouseParkPoolTennis Court(s)CurbsGatedSidewalksStreet LightsStreet PavedClubhouseExercise FacilitiesPoolExterior MaintenanceLawn CareSnow Removal632.0Monthly
- Originating MLS: mred
- School District: 79
- County: Lake
- Zoning: 10332010590000
- Utilities: Circuit Breakers200+ Amp Service
- Water: Shared Well
- Sewer: Public Sewer
- Source: mred
- Ownership: Fee Simple w/ HO Assn.
This listing courtesy of Helen Oliveri , Helen Oliveri Real Estate
Monthly Payment
- Principal & Interest $
- Property Taxes $
- Home Insurance $
- VA Funding Fee $

 New - 2 days ago