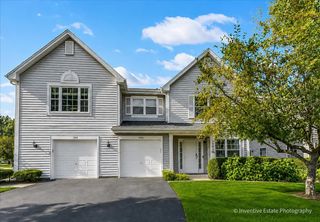
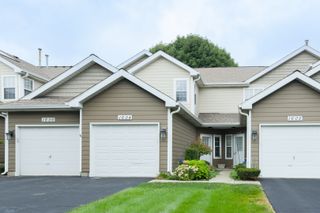
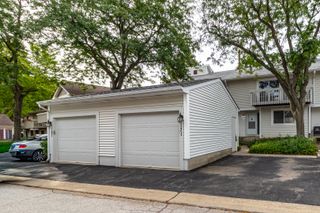
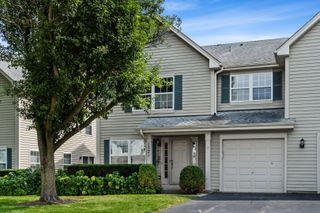
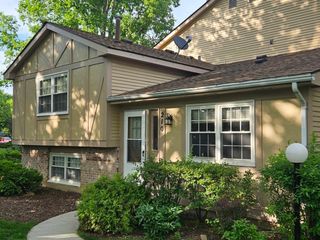
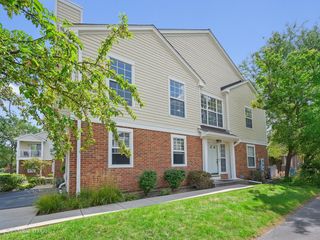
1210 Orleans Drive, Mundelein, IL 60060
- 2 beds |
- 3 baths |
- 1,150 sqft
 Town Home
  Built in 1995
  —— sqft lot
  1 car garage
  $248/sqft
  Listed ——
Property Description
**Completely Rehabbed Townhome in Award-Winning Hawthorn School District 73!** Move-in ready and beautifully refreshed throughout, this inviting 2-bedroom, 2.1-bath townhome at 1210 Orleans Dr offers the perfect blend of modern updates, comfortable living spaces and convenient design. The entire home has been thoughtfully updated with **new luxury vinyl flooring, new carpeting, fresh paint, new lighting, new faucets and new stainless-steel appliances**. The bright kitchen features oak cabinetry, a pantry and a spacious eat-in area with sliding glass doors leading to the backyard, creating an easy space for everyday dining and entertaining. The main level also offers a welcoming living room with bright windows, a generous formal dining room and a convenient powder room. Upstairs, the spacious primary suite features a private bath, while the second bedroom offers its own walk-in closet and access to a full hall bath. **Upstairs laundry** adds everyday convenience. Major mechanical updates include a **new water heater in 2026 and furnace replaced in 2024**. Great location in Mundelein with access to the highly regarded **Hawthorn School District 73**. Nothing to do but move in and enjoy!
- Listing Status:
- Active
- Data Last Updated:
- October 9, 2026 at 3:18PM
- Listing Office:
- RE/MAX Suburban : 847-373-3311
- Listing Agent:
- Lynn Fairfield : 847-373-3311
- MLS ID:
- 12780888

- Parking: AsphaltGarage Door OpenerYesGarage OwnedAttachedGarageParking spaces: 1
- Roofing: Asphalt
- General: Concrete Perimeter
- HOA Amenities: ParkInsuranceExterior MaintenanceLawn CareScavengerSnow Removal250.0Monthly
- Originating MLS: mred
- School District: 73
- County: Lake
- Zoning: 15051090510000
- Utilities: Circuit Breakers
- Water: Public
- Sewer: Public Sewer
- Source: mred
- Ownership: Condo
This listing courtesy of Lynn Fairfield , RE/MAX Suburban
Monthly Payment
- Principal & Interest $
- Property Taxes $
- Home Insurance $
- VA Funding Fee $