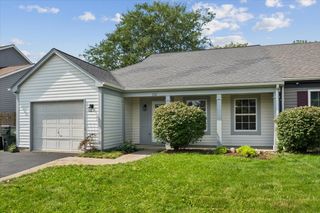
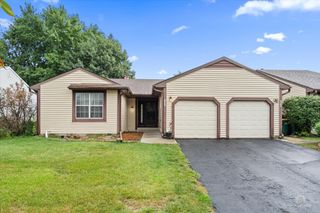
171 Saratoga Court, Vernon Hills, IL 60061
- 2 beds |
- 2 baths |
- 1,172 sqft
 Town Home
  Built in 1976
  —— sqft lot
  1 car garage
  $290/sqft
  Listed ——
Property Description
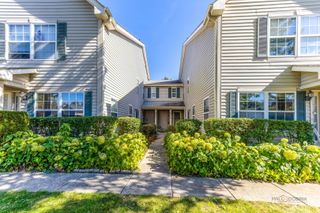
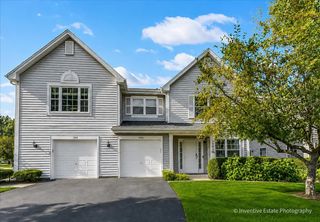
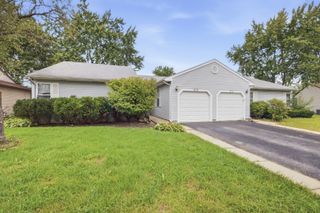
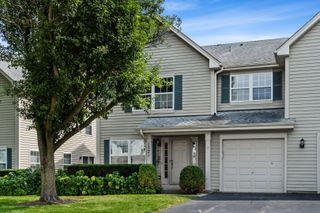
Welcome to this beautifully maintained 2-bedroom, 1.1-bath townhouse offering a spacious and functional layout designed for comfortable living and easy entertaining. Freshly painted throughout, with carpets recently professionally cleaned, this move-in-ready home features inviting spaces and thoughtful updates. Step into the bright two-story family room, which overlooks the dining area and creates an open, airy feel throughout the main level. Sliding doors from the dining area lead to a private deck-perfect for morning coffee, relaxing, or entertaining. The well-appointed kitchen offers ample cabinetry and plenty of workspace for everyday cooking and organization. A versatile main-level den provides the perfect space for a home office, study, playroom, or additional living area, while an updated powder room completes the first floor. Upstairs, the spacious primary bedroom features a walk-in closet and private access to a balcony, offering a peaceful retreat. The second bedroom provides flexibility for guests, family, or a home office. An updated full hallway bathroomis conveniently located between the bedrooms. The unfinished basement provides excellent storage space and plenty of potential for future customization to suit your needs. Conveniently located near parks, shopping, restaurants, and everyday amenities, this charming townhouse offers comfort, functionality, and a great location. Don't miss the opportunity to make this wonderful home your own!
- Listing Status:
- Active
- Data Last Updated:
- October 9, 2026 at 3:18PM
- Listing Office:
- RE/MAX Top Performers : 224-805-6387
- Listing Agent:
- Katerina Masherava : 224-805-6387
- MLS ID:
- 12754772

- General: Balcony
- Parking: AsphaltGarage Door OpenerYesGarage OwnedDetachedAssignedOtherGarageParking spaces: 2
- Roofing: Asphalt
- Windows: Screens
- HOA Amenities: ParkPoolTennis Court(s)InsurancePoolExterior MaintenanceLawn CareScavengerSnow Removal261.0Monthly
- Originating MLS: mred
- School District: 73
- County: Lake
- Zoning: 11324130570000
- Water: Lake Michigan
- Sewer: Public Sewer
- Source: mred
- Ownership: Fee Simple w/ HO Assn.
This listing courtesy of Katerina Masherava , RE/MAX Top Performers
Monthly Payment
- Principal & Interest $
- Property Taxes $
- Home Insurance $
- VA Funding Fee $