1228 Bradwell Lane C, Mundelein, IL 60060
- 3 beds |
- 2 baths |
- 1,266 sqft
 Condominium
  Built in 1986
  —— sqft lot
  1 car garage
  $220/sqft
  Listed 7 days ago
Property Description
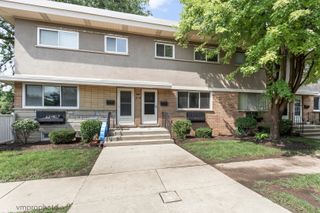
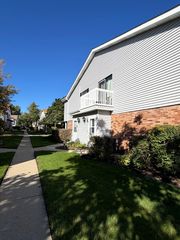
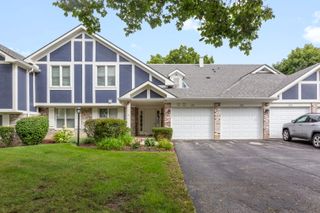
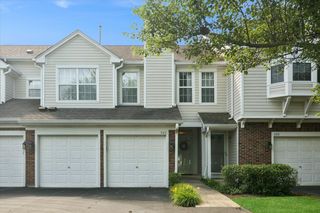
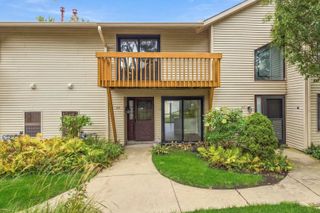
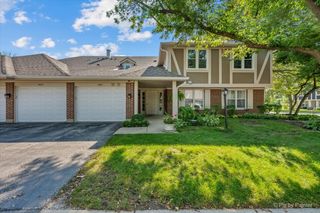
Gorgeous 3-Bed, 2-Bath Condo in the Highly Desired Vernon Hills School District! Premium location within the complex, overlooking scenic walking paths, a beautifully maintained courtyard, and the community pool. This spacious second-floor unit features an open, airy layout with vaulted ceilings in both the living room and kitchen. The home has been freshly painted throughout and offers a brand-new kitchen with modern white cabinetry, quartz countertops, and stainless steel appliances. Brand-new luxury vinyl flooring enhances the main living areas, while the three bedrooms feature beautiful Brazilian cherry hardwood flooring. The spacious primary suite includes a walk-in closet and private en-suite bath. Two additional bedrooms share a full hall bathroom. Additional highlights include in-unit laundry, a two-year-old furnace and water heater, an attached one-car garage, and driveway parking for an additional two vehicles. Step down to the clubhouse. Perfect for an owner-occupant or investor, this home is ideally located near the Metra station, shopping, restaurants, Hawthorn Elementary, and Vernon Hills High School. The HOA includes water and trash service. Move-in ready, beautifully updated, and ideally located-this one is a must-see!
- Listing Status:
- Active
- Data Last Updated:
- October 10, 2026 at 7:19AM
- Listing Office:
- RE/MAX SAWA : 847-840-9848
- Listing Agent:
- Sharon Wang : 847-840-9848
- MLS ID:
- 12756003

- Other Structures: Club House
- Parking: AsphaltGarage Door OpenerYesGarage OwnedAttachedOwnedGarageParking spaces: 3
- Roofing: Asphalt
- Windows: Drapes
- General: Concrete Perimeter
- HOA Amenities: Party RoomPoolWaterInsuranceClubhousePoolLawn CareScavengerSnow Removal468.0Monthly
- Originating MLS: mred
- School District: 73
- County: Lake
- Zoning: 11293000660000
- Water: Lake Michigan
- Sewer: Public Sewer
- Source: mred
- Ownership: Condo
This listing courtesy of Sharon Wang , RE/MAX SAWA
Monthly Payment
- Principal & Interest $
- Property Taxes $
- Home Insurance $
- VA Funding Fee $