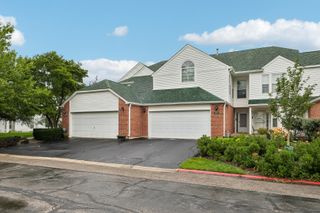
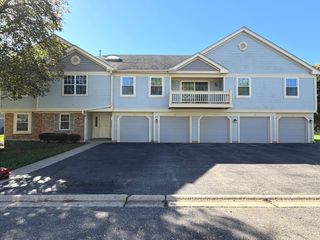
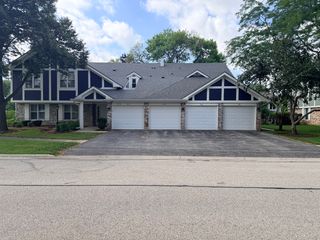
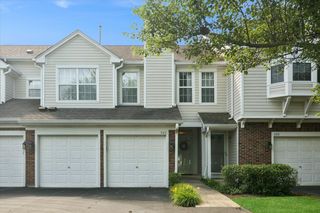
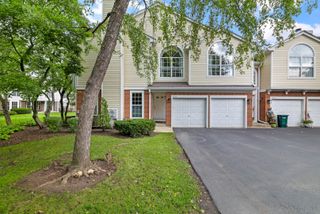
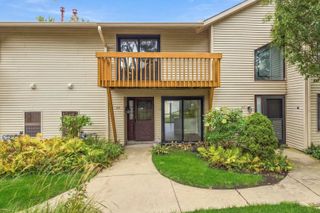
1255 Regency Court 1255, Vernon Hills, IL 60061
- 2 beds |
- 2 baths |
- 1,424 sqft
 Condominium
  Built in 1980
  —— sqft lot
  1 car garage
  $228/sqft
  Listed 13 days ago
Property Description
Welcome to this desirable first-floor, 2-bedroom, 2-bathroom townhome in Vernon Hills' sought-after Lake Park Manor community! Home Highlights Living & Dining: Bright, open-concept floor plan centered around a cozy living room fireplace and an inviting dining area complete with an updated light fixture. Eat-In Kitchen: Features white cabinetry, sleek granite countertops, under cabinet lighting, great storage and sliding glass door access to the private patio, and high-end stainless steel appliances-including a Wolf range, Bosch dishwasher, and a GE Profile refrigerator. Primary Suite: Freshly painted with brand-new carpeting and a ceiling fan, featuring a spacious walk-in closet and a private bathroom with a new shower and dedicated linen closet. Second Bedroom & Hall Bath: Updated second full bath with a granite vanity and shower/tub combo, situated next to the freshly painted second bedroom with new carpet. Laundry & Storage: In-unit laundry room equipped with a high-efficiency LG washer and brand-new LG dryer. Generous closet space throughout (entryway, living room, and multiple linen closets), plus additional storage space in the garage. Many windows have also been recently replaced. Building & Community Amenities Parking: 1-car attached garage with an automatic opener, plus convenient exterior parking right next to the building. Maintenance-Free Living: Low-maintenance lifestyle with exterior building maintenance, snow removal, and landscaping handled by private management. Recreation: Enjoy neighborhood access to the outdoor community pool and tennis courts.Prime Location: Located just blocks from Century Park & Big Bear Lake (trails, kayaking, fishing, playgrounds, and sledding hill), along with nearby dining, shopping, and entertainment.
- Listing Status:
- Active
- Data Last Updated:
- October 10, 2026 at 7:19AM
- Listing Office:
- Coldwell Banker Realty : 847-668-8449
- Listing Agent:
- Carol DeGrazia Santi : 847-668-8449
- MLS ID:
- 12743544

- Parking: AsphaltGarage Door OpenerYesGarage OwnedAttachedGarageParking spaces: 1
- Roofing: Asphalt
- Windows: Drapes
- HOA Amenities: ParkTennis Court(s)Ceiling FanClubhousePrivate Inground PoolInsuranceClubhousePoolExterior MaintenanceLawn CareScavengerSnow Removal344.0Monthly
- Originating MLS: mred
- School District: 73
- County: Lake
- Zoning: 11331010260000
- Utilities: Cable Available
- Water: Lake Michigan
- Sewer: Public Sewer
- Source: mred
- Ownership: Condo
This listing courtesy of Carol DeGrazia Santi , Coldwell Banker Realty
Monthly Payment
- Principal & Interest $
- Property Taxes $
- Home Insurance $
- VA Funding Fee $