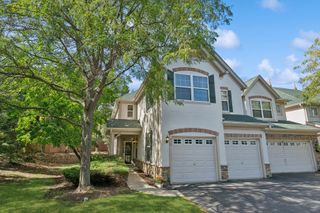
1432 NEWPORT Lane, Mundelein, IL 60060
- 3 beds |
- 4 baths |
- 1,700 sqft
 Town Home
  Built in 1996
  —— sqft lot
  2 car garage
  $244/sqft
  Listed ——
Property Description
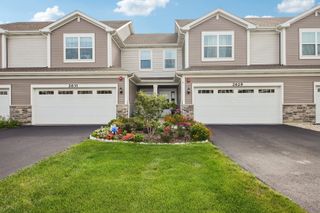
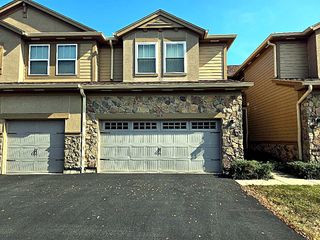
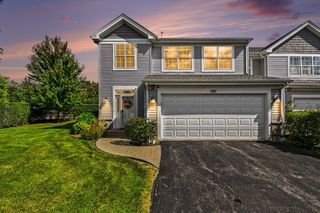
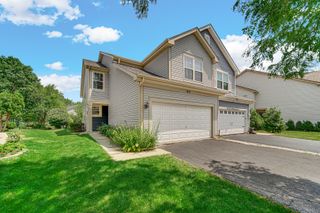
Discover the perfect blend of comfort, style, and convenience in this beautifully updated duplex nestled in the highly desirable Lakewood Village community. Step inside to a bright, open foyer leading to a sun-drenched living and dining area, complete with elegant wood floors that radiate warmth and sophistication. The crisp white kitchen features sleek granite countertops, newer stainless steel appliances, and a functional layout that seamlessly flows into the cozy family room-ideal for both everyday living and entertaining guests. Upstairs, unwind in the luxurious primary suite, boasting a generous walk-in closet and a private, remodeled full bath. Two additional bedrooms-one perfect for a home office or guest room-provide plenty of versatility. The finished basement adds even more living space, including a bar and an additional full bathroom-perfect for guests, in-laws, or your dream home gym. Step outside to your private patio and fully fenced backyard, perfect for summer barbecues or a safe haven for kids and pets to play. With three and a half updated bathrooms and a two-car garage, everyone enjoys ultimate comfort and convenience. Enjoy a prime location near shopping and dining and easy access to commuter trains-all with no association fees. Move right in and make this rare find your new home-schedule your private tour today!
- Listing Status:
- Active
- Data Last Updated:
- October 9, 2026 at 7:18PM
- Listing Office:
- Compass : 847-668-7006
- Listing Agent:
- Debra Baker : 847-668-7006
- MLS ID:
- 12771867

- Parking: AsphaltYesGarage OwnedAttachedGarageParking spaces: 2
- Roofing: Asphalt
- Windows: Screens
- General: Concrete Perimeter
- HOA Amenities: 0.0Monthly
- Originating MLS: mred
- School District: 73
- County: Lake
- Zoning: 15051080580000
- Fencing: Fenced
- Utilities: 200+ Amp Service
- Water: Lake Michigan
- Sewer: Public Sewer
- Source: mred
- Ownership: Fee Simple
This listing courtesy of Debra Baker , Compass
Monthly Payment
- Principal & Interest $
- Property Taxes $
- Home Insurance $
- VA Funding Fee $

 New - 2 days ago