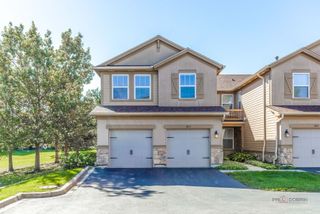
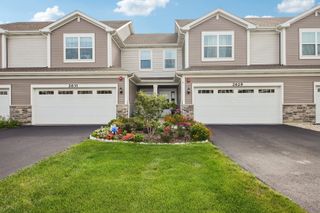
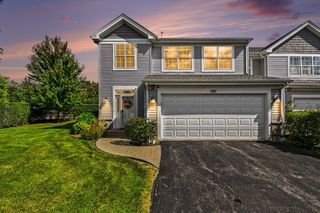
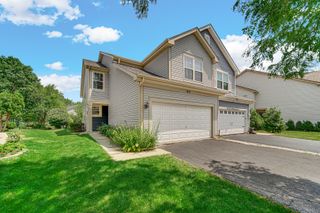
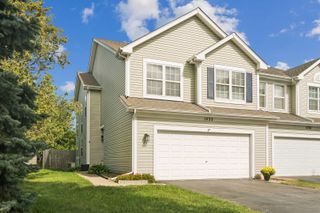
1819 Crenshaw Circle, Vernon Hills, IL 60061
- 3 beds |
- 3 baths |
- 1,894 sqft
 Town Home
  Built in 2005
  —— sqft lot
  2 car garage
  $245/sqft
  Listed 6 days ago
Property Description
From the first and only owners: a rare-on-the-market Pembrook model in the prestigious Bayhill subdivision of Gregg's Landing, in one of the community's best locations. This ready-to-move-in home goes well beyond the basic model. A two-story cathedral-ceiling foyer opens to diagonal cherry hardwood flooring throughout the first floor. The kitchen features granite countertops, a backsplash, and an island with an undermount sink, flowing into a large breakfast area and living room, with a wooden deck overlooking a private area. Wooden staircases with elegant railings lead upstairs. The master bedroom features a tray ceiling, light fixture, and fan; newer fiberglass windows; a well-sized walk-in closet; a master bath with a sliding shower; huge second-floor laundry with a utility sink; and walk-in closets in every bedroom. Full 9-ft lookout basement is ready for your creativity. Recent updates include a newer water heater, washer and dryer, stove, microwave, garbage disposal, Pergo flooring on the entire second floor, fresh paint throughout, and a roof 3- 4 years old. Steps to the pond; minutes to Menards, Aldi, Lowe's, Jewel, Mariano's, Trader Joe, restaurants; and close to METRA, the library, parks, and golf. Top-rated schools.
- Listing Status:
- Active
- Data Last Updated:
- October 9, 2026 at 8:18PM
- Listing Office:
- Sky Realty Group : 847-561-4285
- Listing Agent:
- Svetlana Kordonsky : 847-561-4285
- MLS ID:
- 12776110

- General: Balcony
- Parking: YesAttachedGarageParking spaces: 2
- HOA Amenities: InsuranceExterior MaintenanceLawn CareScavengerSnow RemovalOther332.0Monthly
- Originating MLS: mred
- School District: 73
- County: Lake
- Zoning: 11284130420000
- Water: Public
- Sewer: Public Sewer
- Source: mred
- Ownership: Fee Simple w/ HO Assn.
This listing courtesy of Svetlana Kordonsky , Sky Realty Group
Monthly Payment
- Principal & Interest $
- Property Taxes $
- Home Insurance $
- VA Funding Fee $

 New - 2 days ago