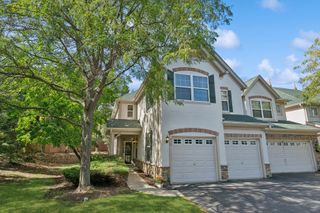
1871 Crenshaw Circle, Vernon Hills, IL 60061
- 3 beds |
- 3 baths |
- 2,245 sqft
 Town Home
  Built in 2004
  —— sqft lot
  2 car garage
  $231/sqft
  Listed 4 days ago
Property Description
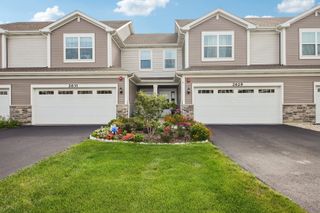
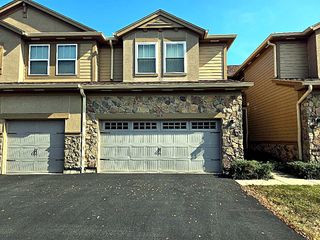
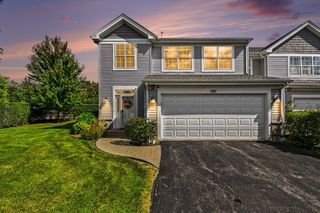
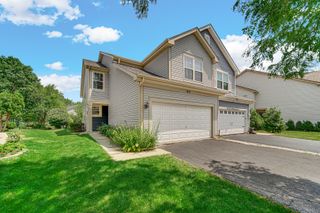
Welcome to this beautifully appointed, maintenance free end unit townhome in Bayhill at Gregg's Landing. Overlooking a tranquil pond and open green space this 3 bedrooms and 2.1 baths home lives and feels like a single family home. Hardwood floors flow throughout the main level complementing the open layout. The gourmet kitchen hosts 42" cherry cabinets with under cabinet lighting, granite counters, SS appliances, a generous walk in pantry and an island/bar. The adjoining breakfast area opens to private patio with serene pond views and beautifully maintained common area. A welcoming family room with gas fireplace and formal dining area provide inviting spaces for everyday living and entertaining. Upstairs the generous primary suite offers an expansive walk-in closet and a luxurious en suite bath with a double sink vanity, walk-in shower, linen closet and separate water closet. French doors lead to an adjoining den or sitting area where sliding doors open to large private deck. Two additional spacious bedrooms, a full hall bath and conveniently located second floor laundry complete the upper level. Under stair storage, main floor powder room and an attached 2 car garage add comfort and convenience to this inviting home in a picturesque setting. Greg's Landing is one of Vernon Hills most desirable communities with shopping, restaurants and entertainment nearby. ***MULTIPLE OFFERS**HIGHEST AND BEST BUY 11AM FRIDAY 10/9
- Listing Status:
- Active
- Data Last Updated:
- October 9, 2026 at 7:18PM
- Listing Office:
- @properties Christie's International Real Estate : 847-877-5977
- Listing Agent:
- Renee Dickman : 847-877-5977
- MLS ID:
- 12777294

- General: Balcony
- Parking: AsphaltGarage Door OpenerYesGarage OwnedAttachedGarageParking spaces: 2
- Roofing: Asphalt
- Windows: Screens
- General: Concrete Perimeter
- HOA Amenities: InsuranceExterior MaintenanceLawn CareSnow Removal390.0Monthly
- Originating MLS: mred
- School District: 73
- County: Lake
- Zoning: 11284130300000
- Water: Lake MichiganPublic
- Sewer: Public Sewer
- Source: mred
- Ownership: Condo
This listing courtesy of Renee Dickman , @properties Christie's International Real Estate
Monthly Payment
- Principal & Interest $
- Property Taxes $
- Home Insurance $
- VA Funding Fee $

 New - 2 days ago