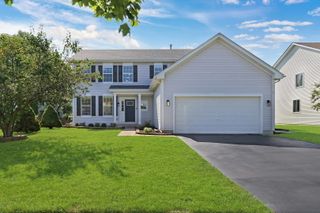
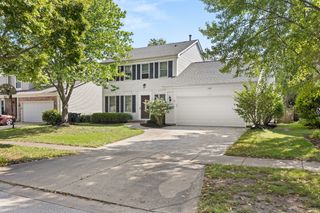
1898 McRae Lane, Mundelein, IL 60060
- 4 beds |
- 3 baths |
- 2,105 sqft
 Single-Family Home
  Built in 1992
  9,148sqft lot
 2 car garage
  $209/sqft
  Listed ——
Property Description
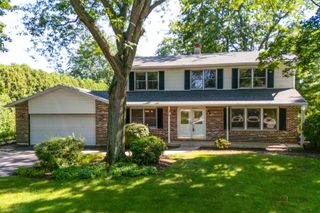
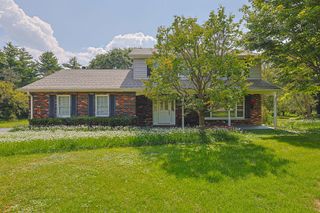
THIS HOME CHECKS ALL THE BOXES! 4 spacious bedrooms, 2 1/2-bath home situated on a premium cul-de-sac lot in highly desirable Cambridge Country. Inside you'll find an open-concept living and dining area that flows seamlessly into a large kitchen equipped with a full sized eating area, pantry & a sunny garden window to enjoy fresh herbs all year round + an abundance of solid wood cabinetry & counter space. Gleaming hardwood floors extend throughout the main level. A convenient 1st floor laundry room makes everyday chores a breeze, while the inviting family room offers a cozy fireplace & French-door access to the incredible backyard. Step outside to enjoy the patio and a truly one-of-a-kind wraparound deck-perfect for entertaining, relaxing, and enjoying the outdoors. Upstairs you'll find a vaulted primary bedroom with private full bath featuring dual sinks & a soaking tub + large walk-in closet. The vaulted 2nd bedroom is NEARLY EQUAL IN SIZE TO THE PRIMARY bedroom & includes the perfect nook for a desk + it's own large walk-in closet! 2 additional bedrooms with excellent closet space & a shared full bath complete the second level. Unfinished FULL BASEMENT with impressive 9-foot ceilings, provides lots of extra storage & a fantastic opportunity for future additional living space. Outside your back door, enjoy easy access to Leo Leathers Park & Playground, with a paved walking path just steps away! Conveniently located approx. 5 minutes from Mundelein H.S. and close to a variety of dining, shopping, and everyday amenities. This is the space, location, & lifestyle you've been waiting for!
- Listing Status:
- Active
- Data Last Updated:
- September 21, 2026 at 2:19AM
- Listing Office:
- Coldwell Banker Realty : 847-334-1075
- Listing Agent:
- Valerie Domain : 847-334-1075
- MLS ID:
- 12760174

- Parking: AsphaltGarage Door OpenerYesGarage OwnedAttachedGarageParking spaces: 2
- Roofing: Asphalt
- General: 2 StoriesConcrete Perimeter
- HOA Amenities: ParkCurbsSidewalksStreet LightsStreet Paved0.0Not Applicable
- Originating MLS: mred
- School District: 79
- County: Lake
- Zoning: 10234020330000
- Utilities: Circuit Breakers
- Water: Lake Michigan
- Sewer: Public Sewer
- Source: mred
- Ownership: Fee Simple
This listing courtesy of Valerie Domain , Coldwell Banker Realty
Monthly Payment
- Principal & Interest $
- Property Taxes $
- Home Insurance $
- VA Funding Fee $