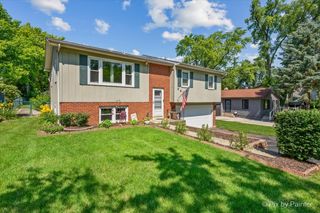
223 Delia Drive, Wauconda, IL 60084
- 4 beds |
- 2 baths |
- 2,008 sqft
 Single-Family Home
  Built in 1999
  7,623sqft lot
 2 car garage
  $212/sqft
  Listed ——
Property Description
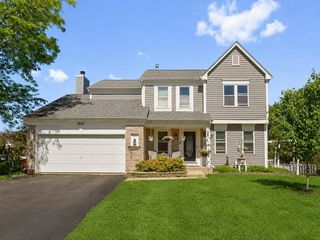
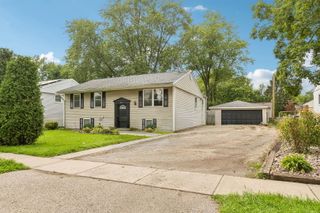
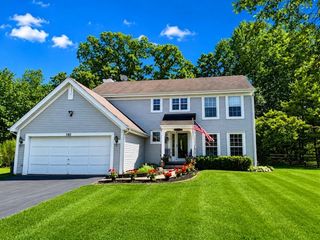
Your search ends here! This spacious 4-bedroom, 2-full-bath home offers a functional layout with plenty of room to spread out. The updated kitchen features two-tone cabinetry, quartz countertops, a stylish tile backsplash, and stainless steel appliances, opening to bright living spaces with hardwood flooring. Upstairs, a large loft provides flexible additional living space and could work well as a family room, playroom, or home office. The bedrooms offer generous space, including a primary bedroom with ample room for a sitting area, while the updated bathroom features a modern vanity and clean finishes. The sub-basement provides even more flexible space for entertaining, a home office, workout room, or additional recreation area. Outside, enjoy a large fenced backyard with an expansive deck, storage shed, plenty of lawn space, and an attached 2-car garage prewired/equipped for an EV charger. Major improvements include a new Carrier furnace and central air (2024), all new windows and patio door (2024), new kitchen cabinets, countertops, and Samsung appliances (2024), updated bathroom vanity and countertop (2024), Samsung washer and dryer (2023), new water heater (2024), new carpet throughout (2023), refinished driveway (2026), and reinforced fence (2026). Conveniently located close to downtown Wauconda with easy access to local shopping, dining, and more. Floor plans are included in the photos. Schedule a showing today.
- Listing Status:
- Active
- Data Last Updated:
- September 21, 2026 at 3:20AM
- Listing Office:
- RE/MAX Plaza : 847-651-5624
- Listing Agent:
- Benjamin Hickman : 847-651-5624
- MLS ID:
- 12762133

- Other Structures: Shed(s)
- Parking: AsphaltGarage Door OpenerYesGarage OwnedAttachedGarageParking spaces: 2
- Roofing: Asphalt
- Windows: Skylight(s)
- General: Split Level w/ Sub
- HOA Amenities: Street PavedNot Applicable
- Originating MLS: mred
- School District: 118
- County: Lake
- Zoning: 09254020070000
- Fencing: Fenced
- Utilities: Circuit Breakers
- Water: Public
- Sewer: Public Sewer
- Source: mred
- Ownership: Fee Simple
This listing courtesy of Benjamin Hickman , RE/MAX Plaza
Monthly Payment
- Principal & Interest $
- Property Taxes $
- Home Insurance $
- VA Funding Fee $

 New - 3 days ago