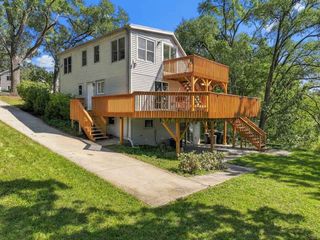
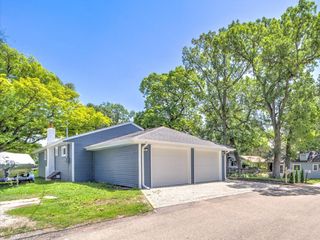
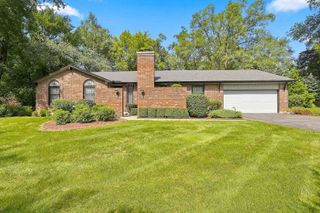
3411 Ridge Road, Island Lake, IL 60042
- 3 beds |
- 2 baths |
- 1,762 sqft
 Single-Family Home
  Built in 1974
  8,102sqft lot
 2 car garage
  $193/sqft
  Listed ——
Property Description
Welcome home! This beautifully maintained 3-bedroom, 1.1-bath home in the highly sought-after Island Lake Highlands neighborhood is the one you've been waiting for. Pride of ownership shines throughout, offering true move-in-ready comfort with numerous updates and meticulous care. The updated kitchen features stainless steel appliances and flows seamlessly into the dining area, creating the perfect space for everyday living and entertaining. Step outside and fall in love with the expansive backyard, complete with a heated above-ground pool, spacious deck, and plenty of room for summer barbecues, gatherings, or simply relaxing. The pool is equipped with a sand filter and newer pump, making it easy to enjoy all season long. Major improvements include a new HVAC system (2020), windows and patio door (2018), roof (2009), updated kitchen and dining room (2022), updated flooring, new garage door with Smart Home opener (2025), front door with keyless entry (2025),NEW water heater (2026) and many additional improvements. This meticulously cared-for home offers the perfect combination of thoughtful updates, outdoor enjoyment, and an unbeatable neighborhood. All that's left to do is move in and start making memories!
- Listing Status:
- Active
- Data Last Updated:
- September 21, 2026 at 4:17AM
- Listing Office:
- RE/MAX Suburban : 847-361-0335
- Listing Agent:
- Maureen Parrish : 847-361-0335
- MLS ID:
- 12744248

- Parking: AsphaltYesAttachedGarageParking spaces: 2
- Roofing: Asphalt
- General: Split LevelConcrete Perimeter
- HOA Amenities: Not Applicable
- Originating MLS: mred
- School District: 118
- County: Lake
- Zoning: 09211190260000
- Fencing: Fenced
- Water: Public
- Sewer: Public Sewer
- Source: mred
- Ownership: Fee Simple
This listing courtesy of Maureen Parrish , RE/MAX Suburban
Monthly Payment
- Principal & Interest $
- Property Taxes $
- Home Insurance $
- VA Funding Fee $

 New - 3 days ago