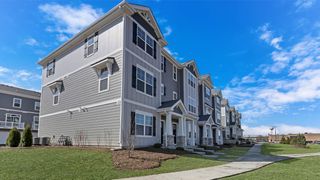
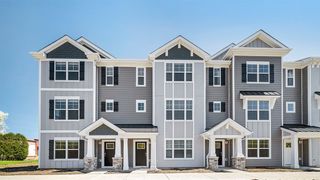
2052 Yellowstone Boulevard, Mundelein, IL 60060
- 2 beds |
- 3 baths |
- 1,577 sqft
 Town Home
  Built in 2026
  —— sqft lot
  2 car garage
  $260/sqft
  Listed 27 days ago
Property Description
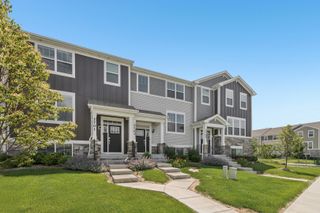
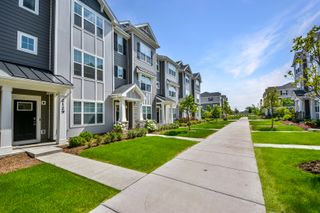
Discover modern living at its finest at 2052 Yellowstone Blvd. in Mundelein, Illinois, a brand-new townhome in the Townes at Oak Creek community. Ready for you by December, this home includes a fully sodded yard with professional, year-round upkeep as well as snow removal in the winter. Inside the Mckinley 3-story plan offers 2-bedrooms, 2.5 baths, with a finished bonus room, you'll find 1,579 square feet of living space. Also included is a roomy 2-car garage. The open concept layout includes a luxurious kitchen with designer cabinets, stainless steel appliances, quartz countertops and expansive island. Luxury vinyl plank flooring though-out the separate dining room and spacious great room, with sliding glass doors to a balcony, offer plenty of room to gather or relax with your family. Upstairs you'll find a loft space, great for a home office or den, and two bedrooms each with carpeted floors. The primary bedroom includes an en suite bathroom with double vanity sinks and a walk-in closet. A second bedroom and well-appointed bathroom, making morning routines easy. Laundry won't be a chore with its dedicated space conveniently located near all bedrooms. Our Chicago home includes our America's Smart Home Technology, featuring a smart video doorbell, smart thermostat, smart door lock, smart light switches and more. Photos are of a similar home. Actual home built may vary.
- Listing Status:
- Active
- Data Last Updated:
- August 24, 2026 at 12:19PM
- Listing Office:
- Daynae Gaudio : 847-340-3636
- Listing Agent:
- Daynae Gaudio : 847-340-3636
- MLS ID:
- 12717582

- General: Balcony
- Parking: AsphaltYesGarage OwnedAttachedGarageParking spaces: 2
- Roofing: Asphalt
- HOA Amenities: ParkInsuranceExterior MaintenanceLawn CareSnow Removal296.0Monthly
- Originating MLS: mred
- School District: 76
- County: Lake
- Zoning: 15062031390000
- Utilities: 100 Amp Service
- Water: Lake Michigan
- Sewer: Public Sewer
- Source: mred
- Ownership: Fee Simple w/ HO Assn.
This listing courtesy of Daynae Gaudio , Daynae Gaudio
Monthly Payment
- Principal & Interest $
- Property Taxes $
- Home Insurance $
- VA Funding Fee $