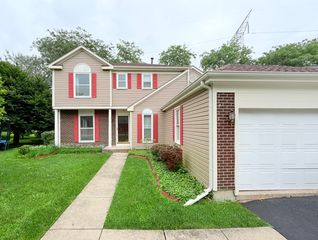
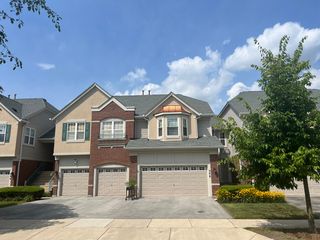
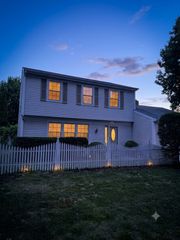
616 Blue Spruce Lane, Mundelein, IL 60060
- 3 beds |
- 3 baths |
- 1,830 sqft
 Rental
  Built in 1986
  —— sqft lot
  2 car garage
  $2/sqft
  Listed 1 day ago
Property Description
Available immediately...Step into this beautifully maintained 3-bedroom, 2.5-bath home featuring a bright and spacious layout with charming details throughout. Offering over 1,800 square feet of well-planned living space. The inviting living room is highlighted by a large bay window, elegant wainscoting, and plush carpet, creating the perfect space for relaxing or entertaining. The updated kitchen is a chef's delight featuring rich wood cabinetry, expansive counter space and newer appliances. Enjoy the adjoining breakfast nook with abundant natural light and scenic backyard views. The standout family room boasts vaulted ceilings, a striking whitewashed brick fireplace, and custom floating shelves-an ideal spot for cozy evenings or stylish gatherings. Sliding glass doors lead to a private backyard retreat with a covered patio perfect for outdoor dining and summer relaxation. Additional features include a finished basement, offering flexible space for a home office, workout area, or playroom, and a convenient attached 2-car garage. Located in a welcoming community with easy access to parks, top-rated schools, shopping, and commuter routes. Full House painted professionally. and deep cleaned recently!! This home blends warmth, function, and charm-don't miss your chance to make it yours!
- Listing Status:
- Active
- Data Last Updated:
- August 24, 2026 at 7:19AM
- Listing Office:
- Property Economics Inc. : 630-283-2111
- Listing Agent:
- Abhijit Leekha : 630-283-2111
- MLS ID:
- 12740466

- General: Balcony
- Parking: AsphaltGarage Door OpenerYesGarage OwnedAttachedGarageParking spaces: 2
- General: 2 Stories
- HOA Amenities: Park
- Originating MLS: mred
- School District: 75
- County: Lake
- Utilities: Circuit Breakers
- Water: Public
- Sewer: Public Sewer
- Source: mred
This listing courtesy of Abhijit Leekha , Property Economics Inc.