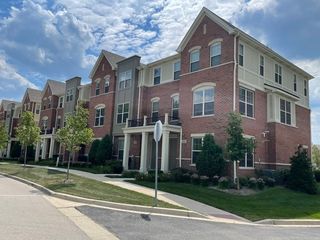
10 Mayflower Road, Vernon Hills, IL 60061
- 3 beds |
- 3 baths |
- 2,000 sqft
 Rental
  Built in 1976
  —— sqft lot
  2 car garage
  $2/sqft
  Listed 8 days ago
Property Description
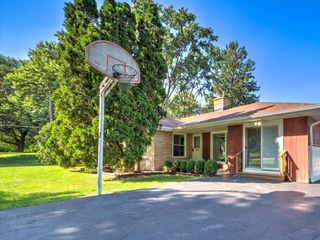
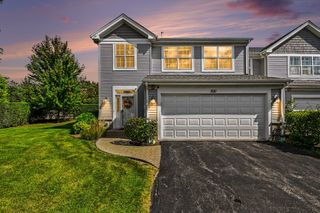
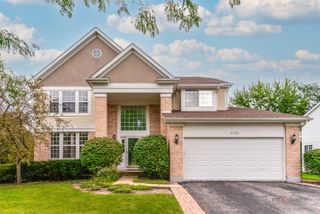
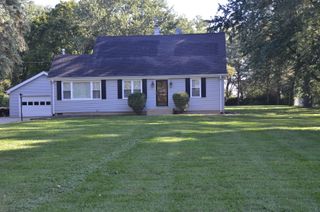
Delightful 3-bedroom, 2.1-bath two-story home with a finished partial basement and 2-car attached garage in Vernon Hills' desirable Deerpath neighborhood. Freshly painted throughout, the home features wood flooring, a custom kitchen with stainless steel appliances and new window treatments, separate dining area with sliding-door access to the backyard, spacious living room with a beautiful hidden glass door, and an inviting family room with fireplace. Convenient first-floor laundry offers direct outdoor access. Upstairs are three generously sized bedrooms, including a spacious primary bedroom with a private balcony. Enjoy a professionally landscaped, fully fenced backyard with a large patio surrounded by mature greenery. Excellent location close to beautiful parks and recreation, including Deerpath Park, while shopping, restaurants and everyday conveniences are just minutes away. Served by highly regarded Hawthorn District 73 and Vernon Hills High School District 128. A wonderful combination of space, privacy, location and top-rated schools!
- Listing Status:
- Active
- Data Last Updated:
- October 9, 2026 at 3:18PM
- Listing Office:
- Realta Real Estate : 847-401-9595
- Listing Agent:
- Gary Aver : 847-401-9595
- MLS ID:
- 12773875

- Parking: ConcreteGarage Door OpenerYesAttachedGarageParking spaces: 2
- General: 2 Stories
- HOA Amenities: Ceiling FanPatioPublic BusSchool Bus
- Originating MLS: mred
- School District: 73
- County: Lake
- Water: Public
- Sewer: Public Sewer
- Source: mred
This listing courtesy of Gary Aver , Realta Real Estate
 New - 3 days ago