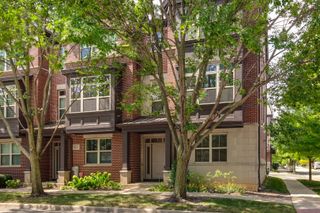
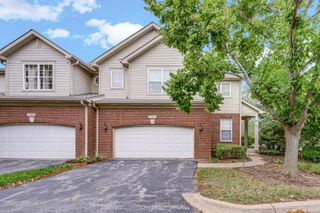
1101 Andover Drive, Mundelein, IL 60060
- 4 beds |
- 4 baths |
- 2,395 sqft
 Rental
  Built in 1996
  —— sqft lot
  2 car garage
  $2/sqft
  Listed ——
Property Description
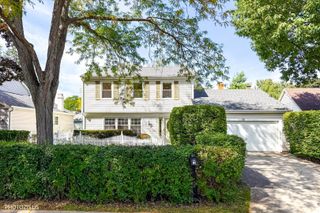
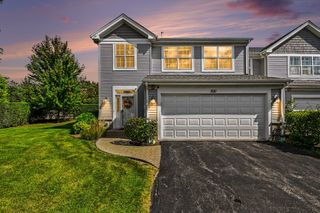
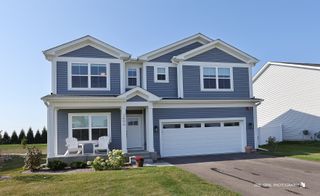
Welcome to this spacious 4-bedroom, 3.1-bath home situated on a desirable corner lot. Step inside to a stunning two-story foyer that opens to a spacious living room and adjacent dining area, perfect for entertaining. The kitchen features an abundance of cabinetry, a center island with breakfast bar, stainless steel appliances, and a pantry closet. A bright eating area offers direct access to the deck, while the cozy family room features a fireplace, creating the perfect space to unwind. A powder room and convenient laundry room complete the main level. Upstairs, retreat to the spacious primary suite featuring a walk-in closet and private ensuite bath with a double vanity, whirlpool tub, and separate walk-in shower. Three additional roomy bedrooms and a full hallway bath complete the second level. The finished basement provides even more living space with a generous recreation room and a full bath, ideal for entertaining, relaxing, or creating a flexible space to suit your needs. Outside, enjoy the backyard and deck, perfect for outdoor gatherings and everyday enjoyment. Ideally located just minutes from Asbury Park, Keith Mione Community Park, scenic biking and walking trails, the community recreation center, Fremont Public Library, and three Metra stations, Prairie Crossing, Mundelein, and Libertyville, offering convenient access for commuters.
- Listing Status:
- Active
- Data Last Updated:
- October 9, 2026 at 5:18PM
- Listing Office:
- RE/MAX Top Performers : 847-295-0800
- Listing Agent:
- Jane Lee : 847-295-0800
- MLS ID:
- 12770857

- Parking: AsphaltGarage Door OpenerYesGarage OwnedAttachedGarageParking spaces: 2
- Roofing: Asphalt
- Windows: Screens
- General: 2 Stories
- HOA Amenities: Park
- Originating MLS: mred
- School District: 75
- County: Lake
- Water: Public
- Sewer: Public Sewer
- Source: mred
This listing courtesy of Jane Lee , RE/MAX Top Performers