726 Summit Lane, Vernon Hills, IL 60061
- 3 beds |
- 3 baths |
- 2,352 sqft
 Rental
  Built in 2007
  —— sqft lot
  2 car garage
  $2/sqft
  Listed 1 day ago
Property Description
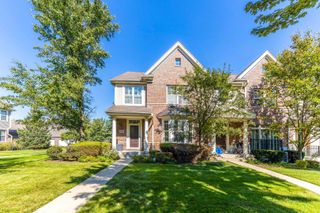
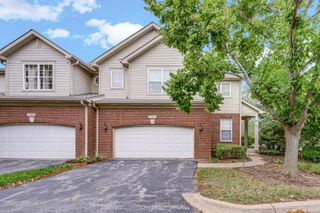
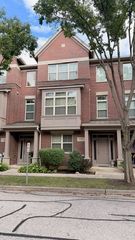
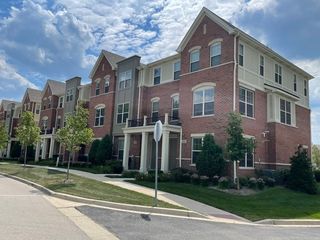
Welcome to this beautiful and impeccably maintained end-unit townhome in the desirable Aspen Pointe community! This light-filled three-story home offers a spacious and versatile floor plan with stylish finishes throughout. A dramatic two-story foyer welcomes you into the home and leads to a main-level office/den, complete with a walk-in closet and the flexibility to be used as a fourth bedroom. The second level features soaring 9-foot ceilings, a bright and inviting living room, sun-filled dining area, and a spacious kitchen featuring 42-inch maple cabinetry, stainless steel appliances, and a breakfast bar overlooking the family room. Sliding doors provide easy access to a large private balcony-perfect for relaxing or entertaining. Upstairs, the spacious primary suite offers a large walk-in closet and a luxurious en-suite bath with dual vanity, soaking tub, and separate shower. Two additional generously sized bedrooms share a full hall bath. A full-size washer and dryer are conveniently located on the bedroom level. Enjoy the convenience of a two-car attached garage with additional storage space. Ideally located near shopping, restaurants, entertainment, the library, schools, park district pool, and major transportation with easy access to the tollway. Located in an award-winning school district-this exceptional townhome is ready to welcome you home!
- Listing Status:
- Active
- Data Last Updated:
- September 22, 2026 at 10:20PM
- Listing Office:
- RE/MAX Top Performers : 847-295-0800
- Listing Agent:
- Sharon Peng : 224-717-6342
- MLS ID:
- 12758671

- General: Balcony
- Parking: AsphaltGarage Door OpenerYesGarage OwnedAttachedGarageParking spaces: 2
- Roofing: Asphalt
- Windows: ScreensWindow TreatmentsDrapes
- General: Concrete Perimeter
- HOA Amenities: SidewalksStreet Lights
- Originating MLS: mred
- School District: 73
- County: Lake
- Utilities: Cable AvailableCircuit Breakers200+ Amp Service
- Water: Lake MichiganPublic
- Sewer: Public Sewer
- Source: mred
This listing courtesy of Sharon Peng , RE/MAX Top Performers
 New - 17 hours ago