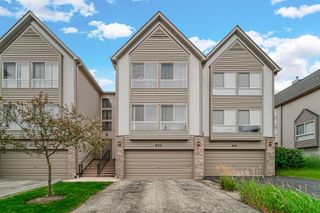
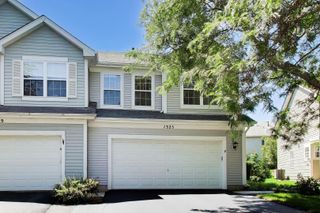
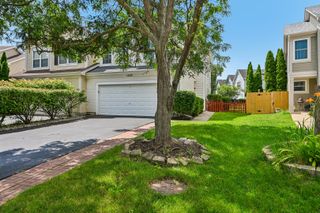
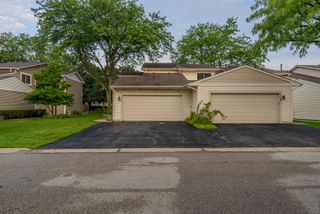
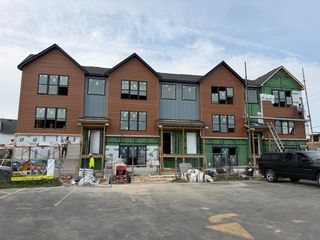
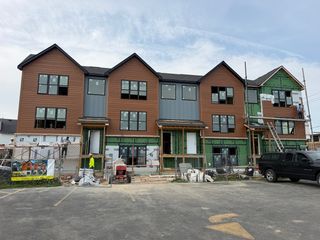
668 E Fountainview Drive, Mundelein, IL 60060
- 3 beds |
- 3 baths |
- 2,200 sqft
 Town Home
  Built in 2000
  —— sqft lot
  2 car garage
  $169/sqft
  Listed ——
Property Description
Welcome To This Sought-After Popular Diamond Pointe Gorgeous 3 Story Townhouse With Over 2200 SQ FT Of Comfortable Living. From Inviting Two Story Foyer With Designers Chandelier Step Up To Elegant, Light-Filled Living Room With Wall Of Windows and Custom Fireplace, Elegant Dining Room with Crystal Chandelier and Sliding Door to Large Deck (11.3 x 11.3 SQ FT) With Breathtaking View Of Beautiful Pond, Great for Entertainment, BBBQ And Family Gathering, Opens To Kitchen With Oak Cabinets, Breakfast Bar, Granite Countertops And Stainless Steel Appliances. Hardwood Floors Throughout The Main Floor. Modern,Remodeled Powder Room. Luxury Primary Bedroom Suite With Large Walk-In Closet And Second Closet With Mirrored Doors, En-suite Bathroom with Soaking Tub And Double Sink. Second Bedroom-Junior Suite with En-Suite Bathroom and Walk-In-Closet. Convenient Third Floor Laundry With Oversized Washer And Dryer-2024. First Floor Beautiful Second Junior Suite with Full Powder Room, Walk-In-Closet and Sliding Door To Patio Overlooking Gorgeous Pond With Fountain And Green Area! 4th Walk-in Closet (5.5x3.1 SQ FT) Near Entrance To 2 Car Garage. Recessed Lighting. Hardwood And Laminate Floors. Roof-November, 2023. Furnace, Airconditioner, Water Heater, Humidifier-2024. Convenient Location, Close To Shopping, Restaurants, Parks, Entertainment, Metra, Hawthorn Mall, Highways.
- Listing Status:
- Active
- Data Last Updated:
- August 24, 2026 at 7:19AM
- Listing Office:
- Gold & Azen Realty : 847-404-8645
- Listing Agent:
- Jane Goldman : 847-404-8645
- MLS ID:
- 12715698

- General: Lighting
- Parking: AsphaltGarage Door OpenerYesGarage OwnedAttachedGarageParking spaces: 2
- Roofing: Asphalt
- Windows: ScreensWindow TreatmentsDrapesBlinds
- General: Concrete Perimeter
- HOA Amenities: SidewalksStreet LightsInsuranceExterior MaintenanceLawn CareSnow Removal507.0Monthly
- Originating MLS: mred
- School District: 73
- County: Lake
- Zoning: 11311000980000
- View: Water
- Utilities: Cable AvailableCircuit Breakers
- Water: Lake MichiganPublic
- Sewer: Public Sewer
- Source: mred
- Ownership: Condo
This listing courtesy of Jane Goldman , Gold & Azen Realty
Monthly Payment
- Principal & Interest $
- Property Taxes $
- Home Insurance $
- VA Funding Fee $