1044 Cumberland Court, Vernon Hills, IL 60061
- 3 beds |
- 4 baths |
- 1,610 sqft
 Town Home
  Built in 1978
  —— sqft lot
  2 car garage
  $248/sqft
  Listed 7 days ago
Property Description
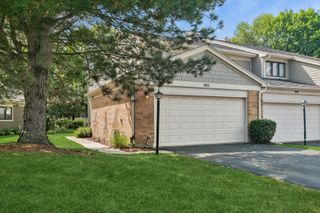
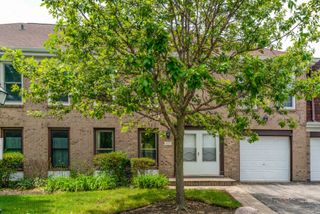
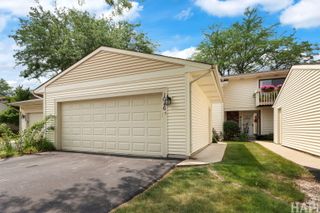
Welcome to beautifully updated 3-bedroom, 3.5-bath end-unit townhome in one of Vernon Hills' most sought-after neighborhoods, backing to scenic green space and Peterson Park. Offering three levels of finished living space, this move-in-ready home features an open floor plan with abundant natural light, a spacious living and dining area, and a stunning kitchen with custom cabinetry, quartz countertops, stainless steel appliances, stylish backsplash, and a bright eating area. Sliding doors open to the backyard, creating the perfect space for relaxing or entertaining. The spacious primary suite features a private balcony and an updated ensuite bath. The finished lower level offers exceptional versatility with a family room, third bedroom, full bath, and a luxurious steam room with Jacuzzi tub-ideal for guests, in-law living, or a private spa retreat. Additional highlights include an attached 2-car garage, generous storage, and low-maintenance living with HOA-covered landscaping, snow removal, and community pool access. Enjoy an unbeatable location within walking distance to parks, trails, schools, and recreation, with shopping, dining, and major highways just minutes away. A rare opportunity to own one of the best-located townhomes in Vernon Hills! Schedule your private showing today!
- Listing Status:
- Active
- Data Last Updated:
- July 25, 2026 at 4:17AM
- Listing Office:
- Liv Realty Inc : 847-772-3462
- Listing Agent:
- Dmitry Livshis : 847-772-3462
- MLS ID:
- 12708840

- General: Balcony
- Parking: AsphaltGarage Door OpenerYesGarage OwnedAttachedGarageParking spaces: 2
- Roofing: Asphalt
- Windows: Screens
- HOA Amenities: Bike Room/Bike TrailsInsuranceLawn CareScavengerSnow Removal355.0Monthly
- Originating MLS: mred
- School District: 73
- County: Lake
- Zoning: 11324080160000
- Water: Public
- Sewer: Public Sewer
- Source: mred
- Ownership: Fee Simple w/ HO Assn.
This listing courtesy of Dmitry Livshis , Liv Realty Inc
Monthly Payment
- Principal & Interest $
- Property Taxes $
- Home Insurance $
- VA Funding Fee $

 New - 2 days ago