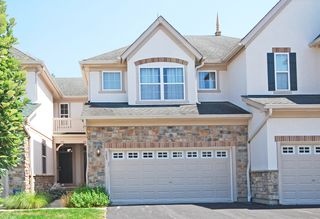
1422 James Court, Libertyville, IL 60048
- 3 beds |
- 3 baths |
- 1,843 sqft
 Town Home
  Built in 1988
  —— sqft lot
  2 car garage
  $231/sqft
  Listed 3 days ago
Property Description
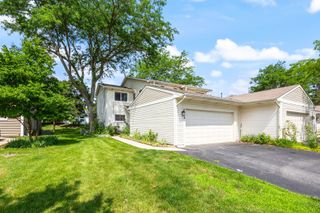
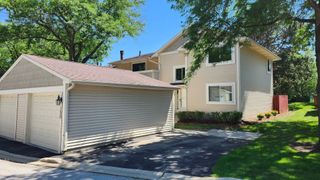
Welcome to this beautifully updated 3-bedroom, 2.1-bathroom end-unit townhome in Libertyville's desirable Riva Ridge subdivision. The main level offers an impressive amount of living space, highlighted by a large family room, elevated ceilings, and skylights that create a bright, open atmosphere. Newer luxury vinyl plank flooring runs throughout the home. The kitchen includes an eating area, stainless steel appliances purchased in 2024, and recessed lighting added in both the kitchen and living room that same year. Each bathroom has also been refreshed with new quartz countertops and Moen faucets. Major improvements include a water heater installed in 2021, a roof replaced by the HOA in 2022, and a driveway resurfaced in 2023. Conveniently located near excellent shopping, dining, and everyday amenities in both Libertyville and Vernon Hills, this end-unit townhome is truly turnkey and ready for its next owner. Owners can rent out unit after living there one year.
- Listing Status:
- Active
- Data Last Updated:
- July 25, 2026 at 3:20AM
- Listing Office:
- Baird & Warner : 847-370-7707
- Listing Agent:
- Samuel Lubeck : 847-370-7707
- MLS ID:
- 12709366

- Parking: AsphaltGarage Door OpenerYesAttachedGarageParking spaces: 2
- Roofing: Asphalt
- Windows: Skylight(s)Drapes
- General: Concrete Perimeter
- HOA Amenities: ParkWaterInsuranceTV/CableExterior MaintenanceLawn CareScavengerSnow Removal480.0Monthly
- Originating MLS: mred
- School District: 73
- County: Lake
- Zoning: 11273021110000
- Water: Lake MichiganPublic
- Sewer: Public Sewer
- Source: mred
- Ownership: Condo
This listing courtesy of Samuel Lubeck , Baird & Warner
Monthly Payment
- Principal & Interest $
- Property Taxes $
- Home Insurance $
- VA Funding Fee $

 New - 2 days ago