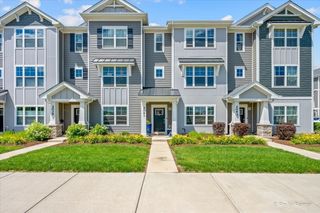
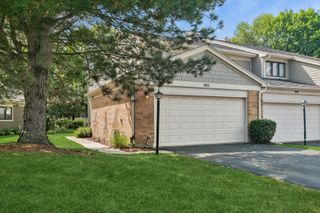
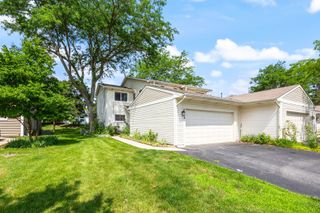
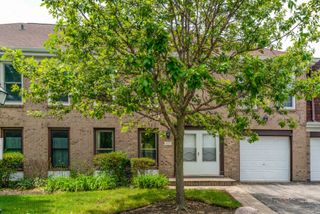
2237 Glacier Street, Mundelein, IL 60060
- 2 beds |
- 3 baths |
- 1,630 sqft
 Town Home
  Built in 2024
  —— sqft lot
  2 car garage
  $248/sqft
  Listed ——
Property Description
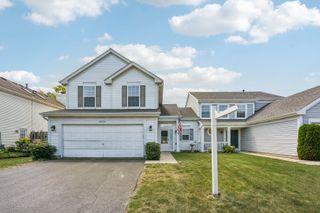
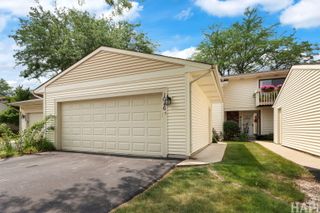
Why wait for new construction when this nearly new townhome is ready for immediate occupancy? Located in the desirable Townes at Oak Creek community and within the highly rated Stevenson High School District, 2237 Glacier Street offers a flexible floor plan, modern finishes, and exceptional everyday functionality. This stunning 2-bedroom, 2.5-bath townhouse offers approximately 1,630 square feet of sophisticated, low-maintenance living, perfect for discerning buyers seeking luxury and convenience. From the beautifully landscaped entry and private front door, step inside to a flexible floor plan designed to adapt to your lifestyle. The finished lower-level flex room makes an ideal home office, fitness area, or additional family room, complete with an oversized walk-in closet and extra storage. The attached two-car garage and adjacent closet add even more organization and convenience. Upstairs, enjoy a sunlit main level featuring nine-foot ceilings and elegant luxury vinyl plank flooring. The open-concept kitchen is a true centerpiece, boasting quartz countertops, a spacious peninsula with seating, 42-inch soft-close white cabinetry with crown molding, stainless steel appliances, and a walk-in pantry. Entertain effortlessly as the kitchen flows into the dining area and great room, then step out onto your private deck-perfect for morning coffee or evening relaxation. Retreat upstairs to a tranquil primary suite offering a large walk-in closet and spa-inspired en-suite bathroom with dual sinks, quartz countertops, and a walk-in shower. A generous second bedroom, loft, full bath, oversized linen closet, and convenient laundry room complete the upper level. Enjoy proximity to Hawthorn Mall, fine dining, shopping, scenic trails, and easy access to I-94 and I-294. Experience luxury living -your dream home awaits!
- Listing Status:
- Active
- Data Last Updated:
- July 25, 2026 at 4:17AM
- Listing Office:
- Compass : 847-668-7006
- Listing Agent:
- Debra Baker : 847-668-7006
- MLS ID:
- 12708848

- General: Balcony
- Parking: AsphaltGarage Door OpenerYesGarage OwnedAttachedGarageParking spaces: 2
- Roofing: Asphalt
- HOA Amenities: ParkInsuranceExterior MaintenanceLawn CareSnow Removal297.0Monthly
- Originating MLS: mred
- School District: 76
- County: Lake
- Zoning: 15062031850000
- Utilities: 100 Amp Service
- Water: Lake Michigan
- Sewer: Public Sewer
- Source: mred
- Ownership: Fee Simple w/ HO Assn.
This listing courtesy of Debra Baker , Compass
Monthly Payment
- Principal & Interest $
- Property Taxes $
- Home Insurance $
- VA Funding Fee $

 New - 2 days ago