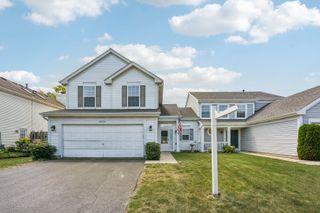
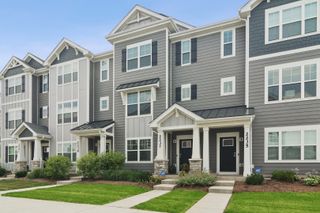
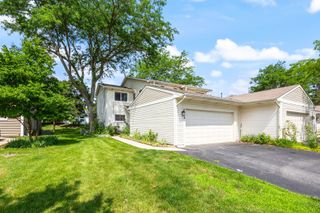
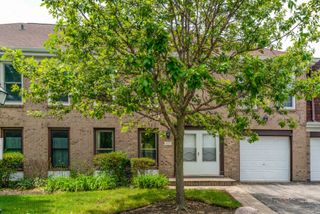
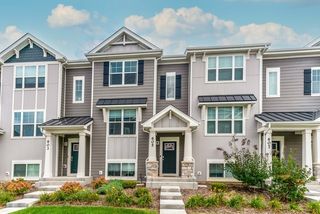
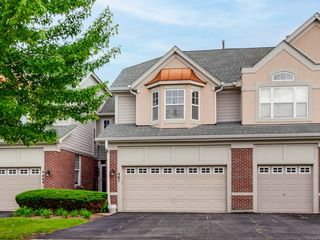
1046 Cumberland Court, Vernon Hills, IL 60061
- 3 beds |
- 4 baths |
- 1,462 sqft
 Town Home
  Built in 1978
  —— sqft lot
  2 car garage
  $263/sqft
  Listed 3 days ago
Property Description
Welcome home to this beautifully maintained 2-story townhome nestled in the New Century subdivision of Vernon Hills! Offering 3 spacious bedrooms, 3.5 bathrooms, and a finished full basement, this home combines comfort, style, and an unbeatable location. The inviting main level features gleaming hardwood floors, newer windows, and a bright living and dining area with dual sliding glass doors leading to a private patio overlooking beautifully landscaped grounds and a peaceful walking path. Brand-new carpet throughout adds a fresh, move-in-ready feel. The updated kitchen is sure to impress with granite countertops, stainless steel appliances, a mosaic tile backsplash, breakfast bar, and a separate eating area perfect for casual dining. Upstairs, the spacious primary suite offers a private bath with a marble vanity and slate flooring, while two additional bedrooms provide plenty of room for family, guests, or a home office. The finished basement adds valuable living space with a full bathroom, making it ideal for a recreation room, media room, workout space, or guest suite. Located in the highly acclaimed Vernon Hills High School District 128 and Hawthorn School District 73, this home is close to award-winning schools, parks, playgrounds, walking and biking trails, and all the conveniences Vernon Hills has to offer. Enjoy shopping and dining at Hawthorn Mall, Mellody Farm, and numerous local restaurants, along with nearby golf courses, fitness centers, and the Vernon Hills Metra station for an easy commute. With quick access to Route 60, I-94, and endless recreational opportunities, this is low-maintenance living in one of Lake County's most sought-after communities. Don't miss your opportunity to call this exceptional townhome your own!
- Listing Status:
- Active
- Data Last Updated:
- July 25, 2026 at 5:21AM
- Listing Office:
- Grand Realty Group, Inc. : 847-469-3100
- Listing Agent:
- Jim Cacioppo : 847-469-3100
- MLS ID:
- 12703541

- Parking: AsphaltGarage Door OpenerYesGarage OwnedAttachedGarageParking spaces: 2
- Roofing: Asphalt
- Windows: Screens
- General: Concrete Perimeter
- HOA Amenities: ParkPoolInsurancePoolExterior MaintenanceLawn CareSnow Removal255.0Monthly
- Originating MLS: mred
- School District: 73
- County: Lake
- Zoning: 11324080150000
- Water: Public
- Sewer: Public Sewer
- Source: mred
- Ownership: Fee Simple
This listing courtesy of Jim Cacioppo , Grand Realty Group, Inc.
Monthly Payment
- Principal & Interest $
- Property Taxes $
- Home Insurance $
- VA Funding Fee $