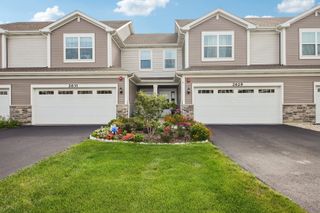
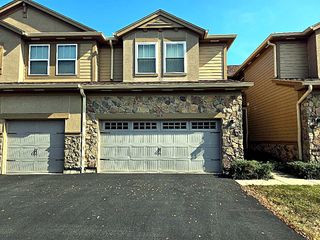
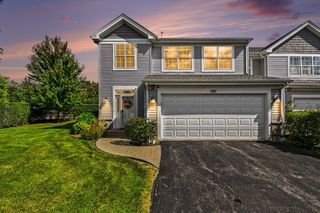
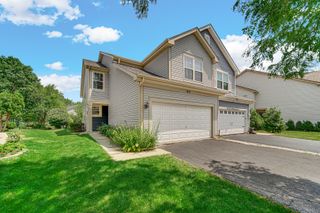
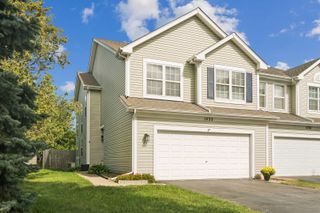
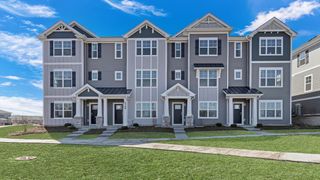
383 SHADOW CREEK Drive, Vernon Hills, IL 60061
- 3 beds |
- 4 baths |
- 1,701 sqft
 Town Home
  Built in 2003
  —— sqft lot
  2 car garage
  $270/sqft
  Listed ——
Property Description
Rarely available, this inviting 2-story townhome iin prestigious Greggs Landing, combines stylish finishes with loads of amenities. The first floor hosts an open layout with the living room adjoining the dining room that flows into the kitchen which is complete with a pantry closet. The living room showcases rich, hardwood flooring, while the well-appointed kitchen features stainless steel appliances-including a refrigerator, microwave, and stove that are just three years old. The mudroom allows access to the 2 car attached garage. The impressive primary suite offers a vaulted ceiling, ceiling fan, and a custom $3,000+ organized walk-in closet complete with loads of drawers. The primary bath is designed for comfort with double sinks, studio lighting, tile flooring, and both a rain shower head and handheld shower. Additional bedrooms include thoughtful upgrades such as crown molding, custom wood accents, ceiling fan, and generous closet space. The second-floor laundry with full size washer and dryer adds convenience to daily living. The finished basement expands your living area with a spacious carpeted recreation room featuring a full bath with a shower, pedestal sink, and 12x12 tile flooring. Add a spa feel when you enjoy your private hot sauna-creating the perfect retreat for entertaining, relaxing, or accommodating guests. This community is located close to Hawthorn Mall, loads of shopping and a wonderful choices of restaurants.
- Listing Status:
- Active
- Data Last Updated:
- October 9, 2026 at 10:18PM
- Listing Office:
- Aria Properties, LLC : 847-726-4663
- Listing Agent:
- Barbara Hibnick : 847-630-4663
- MLS ID:
- 12702478

- Parking: AsphaltGarage Door OpenerYesGarage OwnedAttachedGarageParking spaces: 2
- Roofing: Asphalt
- General: Concrete Perimeter
- HOA Amenities: InsuranceExterior MaintenanceLawn CareSnow Removal276.0Monthly
- Originating MLS: mred
- School District: 73
- County: Lake
- Zoning: 11292120550000
- Utilities: 200+ Amp Service
- Water: Public
- Sewer: Public Sewer
- Source: mred
- Ownership: Fee Simple w/ HO Assn.
This listing courtesy of Barbara Hibnick , Aria Properties, LLC
Monthly Payment
- Principal & Interest $
- Property Taxes $
- Home Insurance $
- VA Funding Fee $

 New - 2 days ago