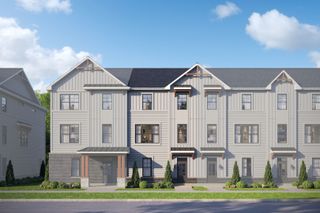
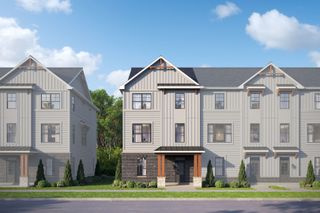
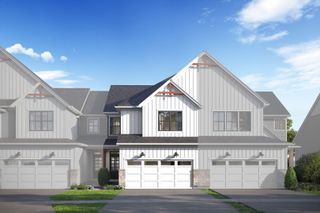
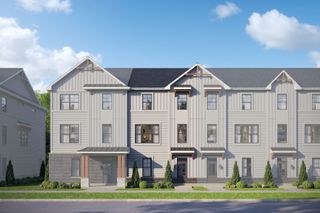
1031 Ravendale Court, Naperville, IL 60540
- 3 beds |
- 3 baths |
- 2,137 sqft
 Town Home
  Built in 2012
  —— sqft lot
  2 car garage
  $276/sqft
  Listed ——
Property Description
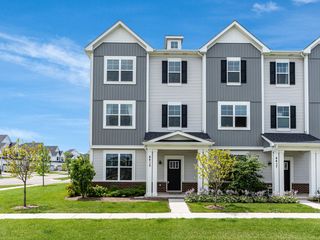
Rarely available Dearborn floor plan in desirable Mayfair! Enjoy a lifestyle that blends space, convenience, and easy access to nature in this spacious end-unit 3-bedroom, 2.5-bath townhome, offering approximately 2,137 sq. ft., a main-level primary suite, attached 2-car garage, and peaceful cul-de-sac setting in Indian Prairie School District 204. Designed for the way you live, the open main level brings together a dramatic two-story great room, dining area, and spacious kitchen featuring granite countertops, center island, KitchenAid stainless steel appliances, gas cooktop, and double ovens. Oversized windows fill the space with natural light, while the dining area opens to a brick-paver patio and expansive green space-perfect for morning coffee, summer entertaining, or relaxing outdoors. The main-level primary suite offers the ease and privacy of first-floor living, with a private bath featuring dual sinks, soaking tub, and separate shower. A versatile den provides the perfect space for a home office, study, or quiet retreat. Upstairs, the spacious loft overlooks the great room and offers flexible space for work, hobbies, movie nights, or gathering with family and friends. Two additional bedrooms and a full bath complete the second level. The large basement is ready for your vision, offering abundant storage today and excellent potential for future finished living space, with rough-in plumbing already in place. As an end unit, enjoy additional side-yard and backyard space, along with the unique lifestyle benefits of a private Mayfair subdivision pond. Springbrook Prairie Forest Preserve is within walking distance, putting trails, open spaces, and outdoor recreation within an easy walk of home. Conveniently located near shopping, dining, Whole Foods, Costco, parks, recreation, Metra, and major highways. A rarely available Dearborn floor plan, first-floor living, exceptional outdoor space, and easy access to nature come together in a home that offers the space and comfort of a larger home with the convenience of townhome living.
- Listing Status:
- Active
- Data Last Updated:
- August 24, 2026 at 11:19PM
- Listing Office:
- Keller Williams Infinity : 513-349-7284
- Listing Agent:
- Sairavi Suribhotla : 513-349-7284
- MLS ID:
- 12739025

- Parking: Garage Door OpenerYesGarage OwnedAttachedGarageParking spaces: 2
- HOA Amenities: WaterInsuranceExterior MaintenanceLawn CareSnow Removal401.0Monthly
- Originating MLS: mred
- School District: 204
- County: DuPage
- Zoning: 0727107077
- Water: Public
- Sewer: Public Sewer
- Source: mred
- Ownership: Fee Simple w/ HO Assn.
This listing courtesy of Sairavi Suribhotla , Keller Williams Infinity
Monthly Payment
- Principal & Interest $
- Property Taxes $
- Home Insurance $
- VA Funding Fee $

 New - 1 day ago