5042 Cedar Drive, Naperville, IL 60564
- 3 beds |
- 3 baths |
- 2,104 sqft
 Town Home
  Built in 2026
  —— sqft lot
  2 car garage
  $279/sqft
  Listed 1 day ago
Property Description
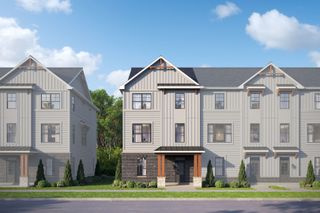
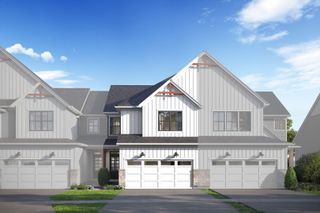
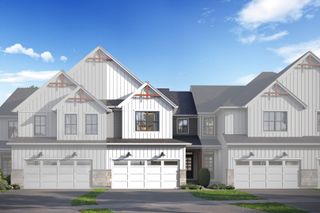
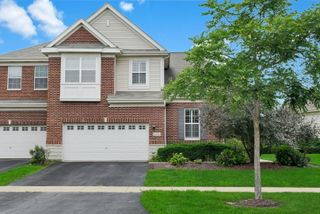
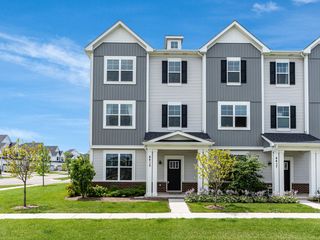
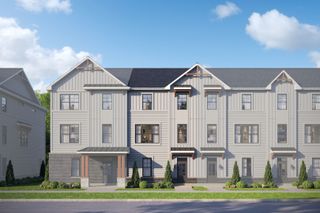
***Brand NEW Construction in Naperville-District 204!*** * The Madison is a modern 3-story townhome designed to maximize space, flexibility, and elevated living across every level. The entry level welcomes you with a spacious flex room, offering the perfect space for a home office, fitness area, or additional lounge. This floor also includes convenient storage and direct access to the 2-car garage. The second floor serves as the heart of the home, featuring a bright and open layout that connects the kitchen, dining area, and family room. The kitchen includes a large center island and generous prep space, flowing effortlessly into the dining room and expansive family room. Just off the main living area, a deck extends your space outdoors, creating a natural setting for relaxing or entertaining. A centrally located powder room rounds out this floor. Upstairs, the third floor is dedicated to private living spaces. The owner's suite offers a comfortable retreat with a spacious bedroom, walk-in closet, and a luxurious en-suite bathroom. Two secondary bedrooms share a full bath, and a centrally located laundry room adds everyday ease. With its three levels of thoughtfully designed living space, seamless indoor-outdoor connections, and flexible rooms throughout, the Madison townhome offers a modern lifestyle with room to grow. Photos and Virtual Tour are of a model home, not subject home* Broker must be present at clients first visit to any M/I Homes community. Lot 9.02
- Listing Status:
- Active
- Data Last Updated:
- August 25, 2026 at 12:20AM
- Listing Office:
- Little Realty : 630-334-0575
- Listing Agent:
- Linda Little : 630-334-0575
- MLS ID:
- 12740557

- General: Balcony
- Parking: AsphaltGarageYesGarage OwnedAttachedParking spaces: 2
- Roofing: Asphalt
- General: Concrete Perimeter
- HOA Amenities: Public BusLawn CareSnow Removal438.0Monthly
- Originating MLS: mred
- School District: 204
- County: Will
- Zoning: 0120200006000000
- Water: Lake Michigan
- Sewer: Public Sewer
- Source: mred
- Ownership: Fee Simple w/ HO Assn.
This listing courtesy of Linda Little , Little Realty
Monthly Payment
- Principal & Interest $
- Property Taxes $
- Home Insurance $
- VA Funding Fee $

 New - 1 day ago