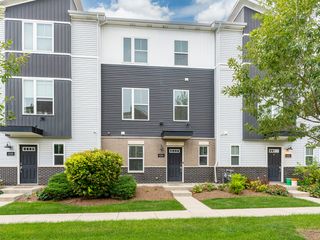
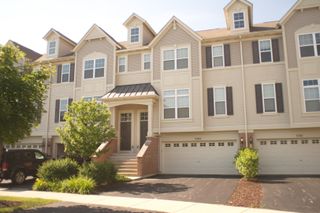
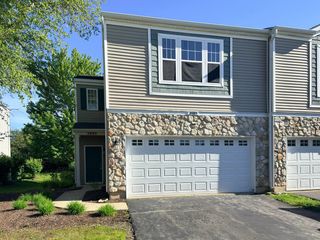
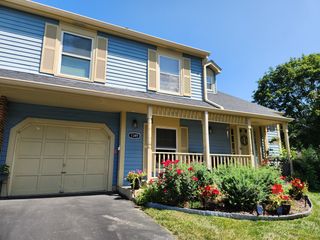
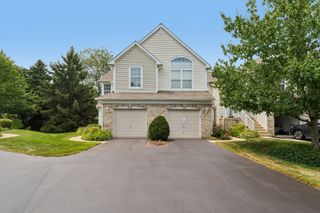
1211 Rhodes Lane, Naperville, IL 60540
- 2 beds |
- 3 baths |
- 1,582 sqft
 Town Home
  Built in 1990
  —— sqft lot
  1 car garage
  $228/sqft
  Listed ——
Property Description
This inviting two-story townhouse, the largest model in the Villas of the Fields, is move-in ready and features two generously sized bedrooms along with a spacious loft on the second floor that can easily be transformed into a third bedroom. As you enter, you are welcomed by a bright and airy two-story family room, highlighted by a cozy gas fireplace and an elegant designer lighting fixture that enhances the ambiance. The dining room impresses with its floor-to-ceiling lighted display shelves, adding a touch of sophistication. The expansive kitchen, which includes a cutout that opens to family room areas, stainless steel appliances, and plantation shutters, boasts an eat-in dining space. The first floor is elegantly finished with engineered hardwood floors throughout and showcases two new sliding doors that lead to a private patio. The primary bedroom features beautiful plantation shutters and a spacious walk-in closet, while the ensuite bathroom has been thoughtfully updated with an expansive tile walk-in shower, a stylish double-sink vanity, a charming window seat with storage, and chic tile flooring. The hall bath has also received a modern refresh, including new flooring, a sleek vanity, a contemporary mirror, a toilet, and updated lighting. Ideally situated just six minutes from the vibrant Downtown Naperville and all its offerings, this home is nestled within the highly regarded Indian Prairie School District, making it a perfect choice for families. Townhouse living with condominium perks & conveniences: included in the monthly assessments: common insurance, all lawn care, exterior maintenance, water, and garbage. Owner only pays gas & electric.
- Listing Status:
- Active
- Data Last Updated:
- August 25, 2026 at 1:20AM
- Listing Office:
- Baird & Warner : 425-275-7323
- Listing Agent:
- Doreen Booth : 425-275-7323
- MLS ID:
- 12721245

- Other Structures: None
- Parking: AsphaltGarage Door OpenerYesGarage OwnedAttachedGarageParking spaces: 1
- Roofing: Asphalt
- General: Concrete Perimeter
- HOA Amenities: WaterInsuranceExterior MaintenanceLawn CareScavengerSnow Removal478.0Monthly
- Originating MLS: mred
- School District: 204
- County: DuPage
- Zoning: 0726206100
- Water: Lake MichiganPublic
- Sewer: Public Sewer
- Source: mred
- Ownership: Condo
This listing courtesy of Doreen Booth , Baird & Warner
Monthly Payment
- Principal & Interest $
- Property Taxes $
- Home Insurance $
- VA Funding Fee $

 New - 20 hours ago