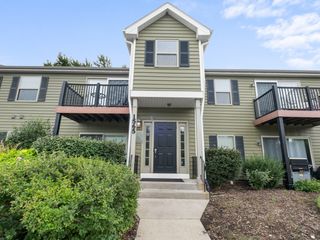
1344 McDowell Road 201, Naperville, IL 60563
- 2 beds |
- 2 baths |
- 1,052 sqft
 Condominium
  Built in 1985
  —— sqft lot
  —— car garage
  $235/sqft
  Listed ——
Property Description
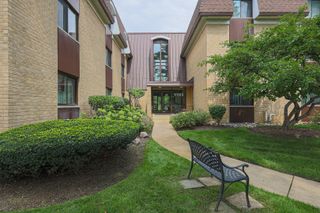
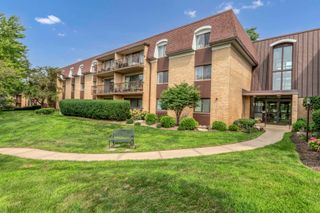
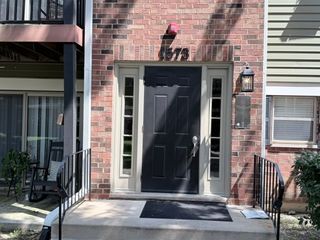
Main-character condo energy. Corner unit delivers pond views, open green space, and two private balconies! Kitchen features stainless steel appliances, granite countertops, an under-mount sink, and plenty of room to cook, snack, or order in style. Living and dining area connects to their own balcony, creating a bright, airy layout that feels larger than expected. The primary suite includes a private bathroom and walk-in closet. The split-bedroom floor plan gives flex space. 2nd bedroom in large with a large closet. Engineered wood flooring, in-unit Bosch laundry, in-unit HVAC and water heater. Exterior assigned parking space C-64. Chantecleer Lakes is beautiful with trees, 3 lakes, an exterior swimming pool, and a clubhouse featuring a fitness center, sauna, onsite management, and maintenance staff. About 5 minutes from downtown Naperville and iconic Riverwalk! Quick access to I88 and the Naperville Metra station. Naperville schools. Guest parking is available, and additional reserved spaces may be rented through the HOA, subject to availability. No rentals. See Add'i info for more information.
- Listing Status:
- Active
- Data Last Updated:
- August 24, 2026 at 2:19PM
- Listing Office:
- J.W. Reedy Realty : 630-234-4185
- Listing Agent:
- Pamela Forsberg : 630-234-4185
- MLS ID:
- 12719205

- General: Balcony
- Parking: AssignedYesOwnedParking spaces: 1
- Roofing: Asphalt
- General: Concrete Perimeter
- HOA Amenities: Bike Room/Bike TrailsExercise RoomOn Site Manager/EngineerParkPoolSecurity Door Lock(s)WaterInsuranceClubhouseExercise FacilitiesPoolExterior MaintenanceLawn CareScavengerSnow Removal354.0Monthly
- Originating MLS: mred
- School District: 204
- County: DuPage
- Zoning: 0710213117
- View: Water
- Utilities: Circuit Breakers
- Water: Public
- Sewer: Public Sewer
- Source: mred
- Ownership: Condo
This listing courtesy of Pamela Forsberg , J.W. Reedy Realty
Monthly Payment
- Principal & Interest $
- Property Taxes $
- Home Insurance $
- VA Funding Fee $

 New - 3 days ago